Welcome Home to 432 FAIRMONT DR located in the highly desirable Fairmont Square Community in Marshall Twp/Wexford, PA! This beautifully appointed 3-bedroom, 2 full + 2 half bath Mendelssohn Model townhome offers a lovely open living concept with abundant natural light + wide plank Hardwood Floors and Crown Moulding on entire Main Level! The stylish Eat-In Kitchen features granite countertops, stainless steel appliances, large center island, glass tile backsplash, and ample cabinetry! The luxurious owner’s suite boasts a walk-in closet, tray ceiling, crown moulding, and upgraded bath w/ granite dual vanity! Upstairs Laundry + 2 additional bedrooms offers plenty of space for family or guests. **Finished Entry/Lower Level with Surround Sound provides an awesome entertaining area/flexspace or office + an additional 1/2 bath and storage! Enjoy outdoor living from the trex deck off kitchen+dining area and the convenience of community sidewalks + ample greenspace, guest parking, and common areas! **Located in the North Allegheny School District, just minutes from I-79, the PA Turnpike, shopping, dining, and all the amenities Wexford has to offer, this low-maintenance home is one you won’t want to miss!
Contingent
$399,900
432 Fairmont Dr, Wexford, PA 15090
3beds
1,864sqft
Townhouse
Built in 2017
1,759 Square Feet Lot
$399,400 Zestimate®
$215/sqft
$95/mo HOA
What's special
Guest parkingCommunity sidewalksCommon areasLarge center islandGlass tile backsplashAmple cabinetryAmple greenspace
- 50 days |
- 95 |
- 3 |
Likely to sell faster than
Zillow last checked:
Listing updated:
Listed by:
Dustin Hook 724-933-6300,
RE/MAX SELECT REALTY 724-933-6300
Source: WPMLS,MLS#: 1762580 Originating MLS: West Penn Multi-List
Originating MLS: West Penn Multi-ListFacts & features
Interior
Bedrooms & bathrooms
- Bedrooms: 3
- Bathrooms: 4
- Full bathrooms: 2
- 1/2 bathrooms: 2
Primary bedroom
- Level: Upper
- Dimensions: 16x13
Bedroom 2
- Level: Upper
- Dimensions: 11x10
Bedroom 3
- Level: Upper
- Dimensions: 10x10
Dining room
- Level: Main
- Dimensions: Combo
Entry foyer
- Level: Lower
Family room
- Level: Main
- Dimensions: 19x18
Game room
- Level: Lower
- Dimensions: 18x13
Kitchen
- Level: Main
- Dimensions: 21x16
Laundry
- Level: Upper
- Dimensions: 5x5
Heating
- Forced Air, Gas
Cooling
- Central Air
Appliances
- Included: Some Gas Appliances, Dryer, Dishwasher, Disposal, Microwave, Refrigerator, Stove, Washer
Features
- Kitchen Island, Window Treatments
- Flooring: Ceramic Tile, Hardwood, Carpet
- Windows: Multi Pane, Window Treatments
- Basement: Walk-Out Access
Interior area
- Total structure area: 1,864
- Total interior livable area: 1,864 sqft
Video & virtual tour
Property
Parking
- Total spaces: 2
- Parking features: Built In, Garage Door Opener
- Has attached garage: Yes
Features
- Levels: Three Or More
- Stories: 3
- Pool features: None
Lot
- Size: 1,759 Square Feet
Details
- Parcel number: 1999K00064000000
Construction
Type & style
- Home type: Townhouse
- Architectural style: Colonial,Three Story
- Property subtype: Townhouse
Materials
- HardiPlank Type, Stone
- Roof: Asphalt
Condition
- Resale
- Year built: 2017
Details
- Warranty included: Yes
Utilities & green energy
- Sewer: Public Sewer
- Water: Public
Community & HOA
Community
- Subdivision: Fairmont Square
HOA
- Has HOA: Yes
- HOA fee: $95 monthly
Location
- Region: Wexford
Financial & listing details
- Price per square foot: $215/sqft
- Tax assessed value: $245,600
- Annual tax amount: $6,776
- Date on market: 7/1/2026
Estimated market value
$399,400
$379,000 - $419,000
$2,700/mo
Price history
| Date | Event | Price |
|---|---|---|
| 7/8/2026 | Contingent | $399,900$215/sqft |
Source:  WPMLS #1762580 Report a problem WPMLS #1762580 Report a problem | ||
| 7/1/2026 | Listed for sale | $399,900+24.9%$215/sqft |
Source: WPMLS #1762580 Report a problem | ||
| 12/18/2017 | Sold | $320,050$172/sqft |
Source: Public Record Report a problem | ||
Public tax history
| Year | Property taxes | Tax assessment |
|---|---|---|
| 2025 | $6,745 +6.1% | $245,600 |
| 2024 | $6,359 +447.4% | $245,600 |
| 2023 | $1,162 | $245,600 |
| 2022 | $1,162 | $245,600 |
| 2021 | $1,162 +2% | $245,600 |
| 2020 | $1,138 -2% | $245,600 |
| 2019 | $1,162 -80.7% | $245,600 -1.5% |
| 2018 | $6,021 | $249,300 |
Find assessor info on the county website
Monthly payment
Est. payment
Payment breakdown
Explore the cost of this home by adjusting the details. Changes won't be saved.Climate risks
Neighborhood: 15090
Nearby schools
GreatSchools rating
- 10/10Marshall El SchoolGrades: K-5Distance: 1 mi
- 8/10Marshall Middle SchoolGrades: 6-8Distance: 1.1 mi
- 10/10North Allegheny Senior High SchoolGrades: 9-12Distance: 3.5 mi
Schools provided by the listing agent
- District: North Allegheny
Source: WPMLS. This data may not be complete. We recommend contacting the local school district to confirm school assignments for this home.
- $381,8003 bd3 ba1.8k sqft430 Fairmont Dr, Wexford, PA 15090Off Market
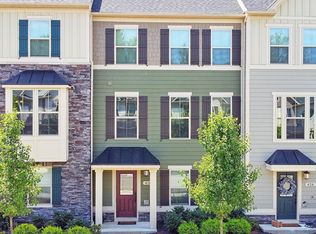
- $295,0003 bd2 ba2.2k sqft434 Fairmont Dr, Wexford, PA 15090Sold

- $19,7003 bd3 ba2k sqft428 Fairmont Dr, Wexford, PA 15090Off Market
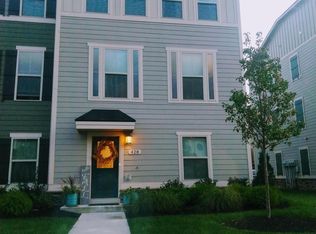
- $420,0003 bd2 ba1.8k sqft428 Fairmont Dr, Wexford, PA 15090Off Market
- $432,2003 bd3 ba2.1k sqft426 Fairmont Dr, Wexford, PA 15090Off Market
- $409,2003 bd2 ba1.8k sqft402 Fairmont Dr, Wexford, PA 15090Off Market
- $401,0003 bd2 ba1.8k sqft404 Fairmont Dr, Wexford, PA 15090Off Market
- $393,0003 bd3 ba1.8k sqft400 Fairmont Dr, Wexford, PA 15090Sold
A local agent can set up tours, give advice and negotiate with sellers.
A local lender can help you make sure your offer is ready when you are.
Similar homes
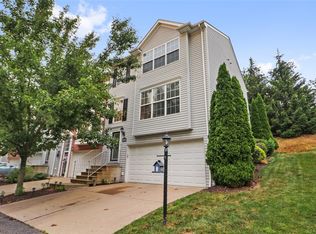
- $369,9003 bd3 ba1.8k sqft10550 Cherry Grove Ct, Wexford, PA 15090For Sale
 MLS ID #1768049, Dustin Hook. WPMLS
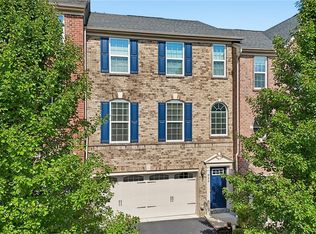
 - $450,0003 bd3 ba1.9k sqft924 Bell Dr, Wexford, PA 15090For Sale
 MLS ID #1767703, Jene Boehm. WPMLS
 - $394,0003 bd3 ba2k sqft202 Faulk Dr, Warrendale, PA 15086For Sale
 MLS ID #1758064, Malini Jaganathan. WPMLS
 - $350,0002 bd3 ba1.8k sqft79 Shenot Rd, Wexford, PA 15090For Sale
 MLS ID #1766925, Dustin Hook. WPMLS
 - $384,9003 bd4 ba2.2k sqft205 Broadstone Dr, Mars, PA 16046For SaleMLS ID #1768754, Ronald Huber. WPMLS
- $375,0003 bd3 ba2k sqft213 Cranesbill Dr, Mars, PA 16046For SaleMLS ID #1768357, Leann Monz. WPMLS
- $349,9003 bd3 ba1.6k sqft284 Broadstone Dr, Mars, PA 16046For SaleMLS ID #1767088, Georgie Smigel. WPMLS
- $367,9003 bd3 ba2k sqft1803 Pointe View Dr, Mars, PA 16046For SaleMLS ID #1759988, Amy Skamai. WPMLS
- $359,0002 bd3 ba1.7k sqft2119 Huntington Ct S, Wexford, PA 15090For SaleMLS ID #1747623, Jason Dalbey. WPMLS
- $414,9903 bd3 ba1.9k sqft1006 Madisyn Ln, Middlesex Township, PA 16059New ConstructionWPMLS
- $359,9003 bd3 ba1.9k sqft2426 Rochester Rd #G, Sewickley, PA 15143For SaleMLS ID #1757590, Eli Bratich. WPMLS
- $390,0004 bd3 ba1.8k sqft736 Kilbuck Dr, Cranberry Township, PA 16066For SaleMLS ID #1759553, Jan Stevens. WPMLS
- $415,0004 bd3 ba1.8k sqft235 Eagle Dr, Cranberry Township, PA 16066For SaleMLS ID #1767846, Silvia Kazas. WPMLS
- $459,9003 bd3 ba2.2k sqft2017 Hemlock Ln, Mars, PA 16046For SaleMLS ID #1755569, Mary Brettell. WPMLS
- $395,0003 bd3 ba1.7k sqft200 Olivia Way, Pittsburgh, PA 15237For SaleMLS ID #1746107, Jennifer Sowers. WPMLS
- $325,0003 bd3 ba1.5k sqft2736 Meadowcrest Ct, Wexford, PA 15090For SaleMLS ID #1763219, Angela Leslie. WPMLS
- $392,5003 bd3 ba2k sqft106 Arbor Trail Dr, Mc Kees Rocks, PA 15136For SaleMLS ID #1769119, Matthew Gillespie. WPMLS
- $450,0003 bd4 ba1.8k sqft96 Kensington Dr, Pittsburgh, PA 15237For SaleMLS ID #1767422, David Onufer. WPMLS
- $464,9003 bd3 ba2k sqft4600 Spruce Rd, Gibsonia, PA 15044For SaleMLS ID #1767944, Joanna DeMarco. WPMLS
- $490,0003 bd4 ba2.6k sqft2014 Connecticut Ln, Sewickley, PA 15143For SaleMLS ID #1762733, Shilpa Naik. WPMLS
