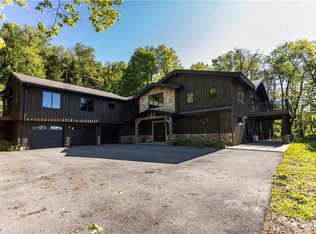
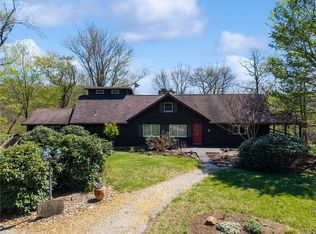
A rare opportunity to create lasting memories at this exceptional 54-acre country estate in Ligonier, offering an incredible setting for family gatherings, outdoor recreation, and year-round enjoyment. The property offers exceptional privacy and beautiful natural surroundings. The spacious 8-bedroom home features hardwood floors, three fireplaces, and an impressive great room boasting a wall of windows and vaulted ceiling offering plenty of space to gather. The large kitchen features an expansive island, granite countertops, and high-end appliances and opens easily to the home’s living and entertaining spaces. The primary suite features a private balcony and ensuite bath, along with a large walk-in closet. The walkout lower level offers three additional bedrooms, an office, two living spaces, and an art studio, providing exceptional flexibility for family and guests. Outdoors, a composite deck overlooks the in-ground pool and sports court, while a picturesque pond adds to the property’s peaceful setting. The property also includes a stable with tack room and riding ring, along with a charming 3-bedroom guest house offering additional space for extended family and overnight guests. A substantial addition completed by Inselmini Construction in 2003 further enhanced the home’s space and functionality, adding modern conveniences and updated amenities for comfortable everyday living. With room for generations to gather, explore, relax, and enjoy the outdoors, this special Ligonier property is a true family retreat!
For sale
$1,599,000
428 Jefferson School Rd, Ligonier, PA 15658
8beds
--sqft
Single Family Residence
Built in 1962
54.7 Acres Lot
$1,493,000 Zestimate®
$--/sqft
$-- HOA
What's special
Three fireplacesPicturesque pondIn-ground poolArt studioSports courtPrivate balconyWalkout lower level
- 17 days
- 1,485
- 149
Zillow last checked:
Listing updated:
Listed by:
Pamela Morford 724-238-7600,
BERKSHIRE HATHAWAY THE PREFERRED REALTY 724-238-7600
Source: WPMLS,MLS#: 1775495 Originating MLS: West Penn Multi-List
Originating MLS: West Penn Multi-ListFacts & features
Interior
Bedrooms & bathrooms
- Bedrooms: 8
- Bathrooms: 7
- Full bathrooms: 5
- 1/2 bathrooms: 2
Primary bedroom
- Level: Main
- Dimensions: 14x23
Bedroom 2
- Level: Main
- Dimensions: 12x15
Bedroom 3
- Level: Main
- Dimensions: 13x14
Bedroom 4
- Level: Lower
- Dimensions: 12x16
Bedroom 5
- Level: Lower
- Dimensions: 11x12
Bonus room
- Level: Lower
- Dimensions: 11x23
Bonus room
- Level: Lower
- Dimensions: 11x16
Bonus room
- Level: Lower
- Dimensions: 12x14
Bonus room
- Level: Lower
- Dimensions: 11x16
Den
- Level: Lower
- Dimensions: 15x20
Dining room
- Level: Main
- Dimensions: 15x25
Family room
- Level: Lower
- Dimensions: 14x22
Kitchen
- Level: Main
- Dimensions: 14x23
Living room
- Level: Main
- Dimensions: 22x35
Heating
- Heat Pump, Oil
Cooling
- Central Air
Appliances
- Included: Some Electric Appliances, Dryer, Dishwasher, Microwave, Refrigerator, Stove, Washer
Features
- Jetted Tub, Kitchen Island, Window Treatments
- Flooring: Ceramic Tile, Hardwood, Carpet
- Windows: Window Treatments
- Basement: Finished,Walk-Out Access
- Number of fireplaces: 3
- Fireplace features: Wood Burning
Video & virtual tour
Property
Parking
- Total spaces: 3
- Parking features: Detached, Garage
- Has garage: Yes
Features
- Levels: Two
- Stories: 2
- Pool features: Pool
- Has spa: Yes
- Waterfront features: Water Access
Lot
- Size: 54.7 Acres
- Dimensions: 54.7
Construction
Type & style
- Home type: SingleFamily
- Architectural style: Two Story
- Property subtype: Single Family Residence
Materials
- Frame
- Roof: Asphalt
Condition
- Resale
- Year built: 1962
Utilities & green energy
- Sewer: Septic Tank
- Water: Well
Community & HOA
Community
- Security: Security System
Location
- Region: Ligonier
Financial & listing details
- Tax assessed value: $87,780
- Annual tax amount: $10,391
- Date on market: 9/21/2026
Estimated market value
$1,493,000
$1.42M - $1.57M
Not available
Price history
| Date | Event | Price |
|---|---|---|
| 9/21/2026 | Listed for sale | $1,599,000-20% |
Source:  WPMLS #1775495 Report a problem WPMLS #1775495 Report a problem | ||
| 5/29/2026 | Listing removed | $1,999,000 |
Source: BHHS broker feed #1703503 Report a problem | ||
| 9/10/2025 | Price change | $1,999,000-11.2% |
Source: WPMLS #1703503 Report a problem | ||
| 5/29/2025 | Listed for sale | $2,250,000 |
Source: WPMLS #1703503 Report a problem | ||
Public tax history
Tax history is unavailable.
Monthly payment
Est. payment
Payment breakdown
Explore the cost of this home by adjusting the details. Changes won't be saved.Climate risks
Neighborhood: 15658
Nearby schools
Schools provided by the listing agent
- District: Ligonier Valley
Source: WPMLS. This data may not be complete. We recommend contacting the local school district to confirm school assignments for this home.
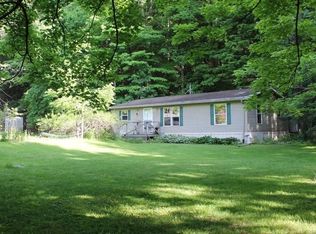
- $225,7002 bd2 ba1.3k sqft461 Jefferson School Rd, Ligonier, PA 15658Off Market
- $199,500-- bd-- ba-- sqft15658-2053 2053, Ligonier, PA 15658Off Market
- $460,4003 bd2 ba-- sqft424 Jefferson School Rd, Ligonier, PA 15658Off Market

- $564,700-- bd-- ba-- sqft0 Jefferson School Rd, Ligonier, PA 15658Off Market
Similar homes
- $1,640,0005 bd5 ba5.1k sqft311 Derry Ridge Rd, Ligonier, PA 15658For Sale
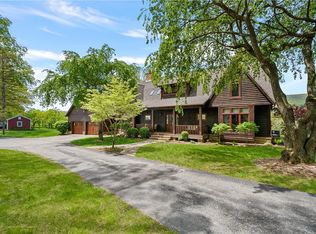 MLS ID #1755694, Elaine Shetler-Libent. WPMLS
 - $1,700,0005 bd5 ba-- sqft440 Owl Hollow Rd, Ligonier, PA 15658For Sale
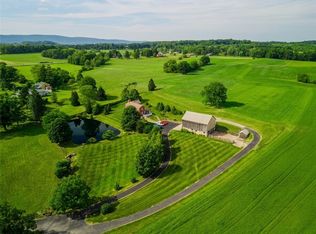 MLS ID #1770393, Rachel Mazzie. WPMLS
 - $1,489,0008 bd6 ba-- sqft181 Alpine Heights Rd, Champion, PA 15622For Sale
 MLS ID #1741583, Jenny Harancher. WPMLS
 - $1,300,0005 bd4 ba-- sqft2705 Radebaugh Rd, Jeannette, PA 15644For Sale
 MLS ID #1751474, John Snyder. WPMLS
