440 Owl Hollow Road | Private Laurel Highlands Estate on 65 Scenic Acres
Discover the perfect blend of privacy, space, and breathtaking natural beauty at 440 Owl Hollow Road, a remarkable country estate nestled on 65 acres of level, picturesque land along the renowned Laurel Highlands Scenic Byway. With panoramic mountain and countryside views, versatile living spaces, and exceptional outbuildings, this one-of-a-kind property offers endless possibilities for those seeking a private retreat, hobby farm, multi-generational living, or recreational getaway.
The spacious 4-bedroom, 4-bath residence features over 2,600 square feet of thoughtfully designed living space. At the heart of the home, an inviting open-concept kitchen and dining area showcases exposed wood beams, a charming fireplace, and ample room for gathering with family and friends. The adjoining oversized family room is filled with natural light from expansive windows and highlighted by a striking exposed brick feature wall, creating a warm and welcoming atmosphere.
Enjoy peaceful mornings and unforgettable sunsets from the covered porch overlooking the property's tranquil pond. A formal living room, main-level full bath, and convenient laundry area complete the first floor.
Upstairs, the private owner's suite provides a relaxing escape with its own en-suite bath. Two additional bedrooms, another full bath, and a flexible sitting area offer additional living space that could easily serve as a fifth bedroom, home office, or nursery.
The finished lower level expands the home's versatility with a private entrance, full kitchen, bedroom, and full bath, making it ideal for an in-law suite, guest quarters, rental opportunity, or private living space for extended family.
Outside, the property continues to impress. A 44' x 28' detached garage with studio apartment, a large two-story barn with loft, tractor shed, utility buildings, and additional outbuildings provide exceptional storage, workshop, agricultural, and hobby farm potential. Agricultural Security zoning, a penned livestock area, diesel fuel supply, and expansive usable acreage create opportunities for farming, equestrian pursuits, recreation, or outdoor enthusiasts.
Additional improvements include a new well pump and pressure tank, UV water purification system, water softener, and numerous functional updates that enhance everyday living.
Whether you're searching for a private Pennsylvania estate, Laurel Highlands farm property, multi-generational home, hunting retreat, or rural luxury residence with acreage, 440 Owl Hollow Road delivers unmatched versatility, stunning scenery, and the peaceful lifestyle you've been dreaming of.
Schedule your private tour today and experience everything this extraordinary property has to offer. (The home, barn, and shed are also available as a separate offering on approximately 4.4 acres. See MLS #1770213 for details.)
For sale
Price cut: $901K (9/28)
$1,700,000
440 Owl Hollow Rd, Ligonier, PA 15658
5beds
--sqft
Farm, Single Family Residence
Built in ----
65.69 Acres Lot
$-- Zestimate®
$--/sqft
$-- HOA
What's special
Expansive usable acreageFlexible sitting areaPenned livestock areaAdjoining oversized family roomCharming fireplaceExposed wood beamsConvenient laundry area
- 48 days
- 1,152
- 48
Zillow last checked:
Listing updated:
Listed by:
Rachel Mazzie 412-833-5405,
COLDWELL BANKER REALTY 412-833-5405
Source: WPMLS,MLS#: 1770393 Originating MLS: West Penn Multi-List
Originating MLS: West Penn Multi-ListFacts & features
Interior
Bedrooms & bathrooms
- Bedrooms: 5
- Bathrooms: 5
- Full bathrooms: 5
Video & virtual tour
Property
Features
- Levels: Three Or More
- Stories: 3
Lot
- Size: 65.69 Acres
Details
- Zoning: AgSec
- Zoning description: AgSec
Construction
Type & style
- Home type: SingleFamily
- Architectural style: Three Story
- Property subtype: Farm, Single Family Residence
Materials
- Brick
Utilities & green energy
- Sewer: Septic Tank
- Water: Well
Community & HOA
Location
- Region: Ligonier
Financial & listing details
- Tax assessed value: $31,470
- Annual tax amount: $5,000
- Date on market: 8/18/2026
Estimated market value
Not available
Estimated sales range
Not available
$3,066/mo
Price history
| Date | Event | Price |
|---|---|---|
| 9/28/2026 | Price change | $799,000-53% |
Source:  WPMLS #1770213 Report a problem WPMLS #1770213 Report a problem | ||
| 8/18/2026 | Price change | $1,700,000+100% |
Source: WPMLS #1770393 Report a problem | ||
| 8/18/2026 | Price change | $850,000-5.5% |
Source: WPMLS #1770213 Report a problem | ||
| 6/30/2026 | Price change | $899,000-5.4% |
Source: WPMLS #1740408 Report a problem | ||
| 5/29/2026 | Price change | $950,000-44.1% |
Source: WPMLS #1740408 Report a problem | ||
| 5/13/2026 | Price change | $1,700,000+70.2% |
Source: WPMLS #1753501 Report a problem | ||
| 4/17/2026 | Price change | $999,000-9.2% |
Source: WPMLS #1740408 Report a problem | ||
| 2/19/2026 | Listed for sale | $1,100,000-21.4% |
Source: WPMLS #1740408 Report a problem | ||
| 1/6/2026 | Listing removed | $1,399,900 |
Source: WPMLS #1710439 Report a problem | ||
| 10/6/2025 | Price change | $1,399,900-6.7% |
Source: WPMLS #1710439 Report a problem | ||
| 7/9/2025 | Price change | $1,500,000-40% |
Source: WPMLS #1710439 Report a problem | ||
| 6/6/2025 | Listed for sale | $2,500,000-10.7% |
Source: WPMLS #1704740 Report a problem | ||
| 8/5/2024 | Listed for sale | $2,800,000 |
Source: WPMLS #1665907 Report a problem | ||
Public tax history
Tax history is unavailable.
Monthly payment
Est. payment
Payment breakdown
Explore the cost of this home by adjusting the details. Changes won't be saved.Climate risks
Neighborhood: 15658
Nearby schools
Schools provided by the listing agent
- District: Ligonier Valley
Source: WPMLS. This data may not be complete. We recommend contacting the local school district to confirm school assignments for this home.
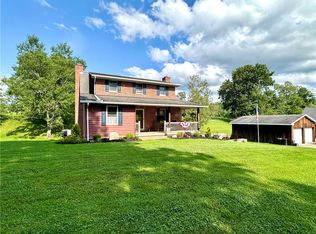
Similar homes
- $1,699,0004 bd7 ba6.4k sqft486 Settler Rd, Ligonier, PA 15658For Sale
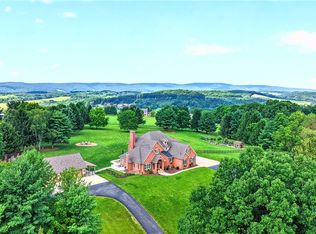 MLS ID #1772667, Cassidy Haus. WPMLS
 - $1,640,0005 bd5 ba5.1k sqft311 Derry Ridge Rd, Ligonier, PA 15658For Sale
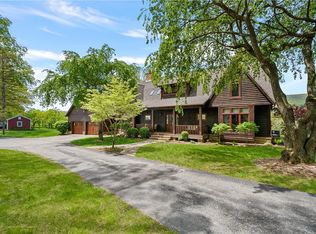 MLS ID #1755694, Elaine Shetler-Libent. WPMLS
 - $1,599,0008 bd7 ba-- sqft428 Jefferson School Rd, Ligonier, PA 15658For Sale
 MLS ID #1775495, Pamela Morford. WPMLS
 - $2,400,0005 bd7 ba5.1k sqft207 Youngstown Ridge Rd, Ligonier, PA 15658For Sale
 MLS ID #1771325, Melissa Brooks. WPMLS
