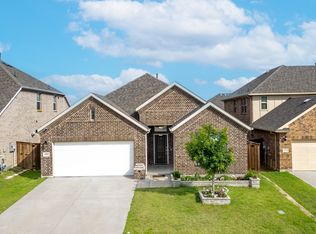

Incredible craftsmanship and a spacious, open-concept layout come together as one in this stately, 2-story Balcones floorplan. This 2,909 square foot, 4-bedroom, 3-bathroom dream home at Berkshire in Fort Worth is a real gem. From the tall ceilings to the bright study, the well-equipped kitchen, and the relaxing owner's retreat, there is everything to love about this Quick Move-In home. Step into the open foyer with tall ceilings open to the second floor, making for a breathtaking first impression. Oak, wood-like tile flows throughout the common living spaces for a beautiful, durable, and easy-to-clean detail. A full bathroom and private bedroom with its own walk-in closet is tucked right off the entrance and would make the perfect space for the in-laws or the oldest teenager in the bunch. Is working from home now a part of your daily routine? A bright study is located farther down the hallway and would make the perfect productive workspace or backdrop for your next Zoom meeting. A bank of rear-facing windows beckons you down the foyer and into the open-concept heart of the home. 2-story ceilings in the family room make the space feel even larger and lighter. This stunning layout offers the best of both worlds, thanks to crisp, white-painted cabinetry lining the perimeter of the kitchen that is boldly contrasted by the striking, carbon-black cabinetry at the island, making a profound statement. White, marble-inspired counter...
This property is not currently displayed as for sale or rent on Zillow. This may be different from what's on other websites or public sources.