Skip main navigation
Off market
  • $390,100

    436 Kirkham Dr, Fort Worth, TX 76131

    4beds
    2,860sqft
    SingleFamily
    Built in 2022
    6,011 Square Feet Lot
    $390,100 Zestimate®
    $136/sqft
    $3,150 Estimated rent

    Home value

    $390,100

    $371,000 - $414,000

    $3,150/mo

    Zestimate® history
    Loading
    Loading...

    Owner options

    List your home for rent

    $3,150/mo

    Rent Zestimate®

    Find your next renter with Zillow Rental Manager. Plus, with online applications, you can quickly screen prospective tenants – for free.

    Learn more

    $3,150/mo

    Rent Zestimate®

    Refinance and save

    $2,701/mo

    Est. payment

    Refinancing to a lower rate could help reduce your monthly payments and save thousands over the life of the loan.

    See today's rates

    $2,701/mo

    Est. payment

    Explore your selling options

    Work with a Zillow partner agent

    Leverage their expertise and Zillow's premium Showcase listings to get your home seen by more buyers.

    Get started

    List with your own agent

    Get your home in front of millions of buyers by listing it on Zillow.

    Learn how to do it

    Sell it yourself

    Take full control of how buyers see your home on Zillow by listing For Sale by Owner (FSBO).

    List your home

    What's special

    Large walk-in closetVaulted ceilings

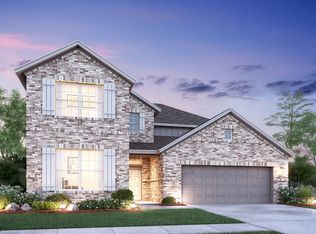
    Explore the elegance that awaits in this thoughtfully crafted Eagle floorplan. This spacious layout features 4 bedrooms, 3 bathrooms, and 2,820-3,278 square feet of functional living space. From the open-concept layout to the sizable upstairs game room there is everything to love about this 2-story home design.Enter the home into the foyer with tall ceilings to the second floor, making for a grand first impression. You'll be greeted by a bright dining room right off the entrance. This room has the flexibility to be converted into an optional study.Discover a full bathroom and secondary bedroom tucked in a private hallway further down the foyer.The foyer then flows into the seamless, open living areas, including the kitchen, breakfast area, and spacious family room with vaulted ceilings. The kitchen is finished with impressive standard features such as granite countertops, stainless steel appliances, a large kitchen island, and buffet cabinets that extend into the breakfast area - perfect for entertaining! Add your personal touch to the family room with an optional fireplace.Conveniently situated off the open breakfast area is the spacious owner's suite. The owner's bedroom features beautiful sloped ceilings, a large walk-in closet, and an optional extended bay window for extra space and plenty of natural light. Create a cozy reading lounge or simply savor a glimpse of your beautiful backyard retreat.Step into your deluxe en-suite owner&rsq...

    This property is off market, which means it's not currently listed for sale or rent on Zillow. This may be different from what's available on other websites or public sources.

    Facts & features

    Interior

    Bedrooms & bathrooms
    • Bedrooms: 4
    • Bathrooms: 3
    • Full bathrooms: 3
    Interior area
    • Total interior livable area: 2,860 sqft

    Property

    Parking
    • Total spaces: 2
    • Parking features: Garage - Attached
    Lot
    • Size: 6,011 Square Feet
    Details
    • Parcel number: 42651539

    Construction

    Type & style
    • Home type: SingleFamily
    Condition
    • New construction: No
    • Year built: 2022

    Community & HOA

    Location
    • Region: Fort Worth

    Financial & listing details

    • Price per square foot: $136/sqft
    • Tax assessed value: $378,035
    • Annual tax amount: $3,996

    Price history

    DateEventPrice
    2/1/2022Listing removed--
    Source: M/I Homes Report a problem
    1/31/2022Pending sale$499,685$175/sqft
    Source: M/I Homes Report a problem
    1/11/2022Listed for sale$499,685$175/sqft
    Source: M/I Homes Report a problem

    Public tax history

    YearProperty taxesTax assessment
    2025$3,996 -18.4%$378,035 -16.9%
    2024$4,899 -13.1%$455,000 -10.2%
    2023$5,639 +819.1%$506,563 +988.2%
    2022$614 -2%$46,550
    2021$626 $46,550
    Find assessor info on the county website

    Neighborhood: 76131

    Nearby schools

    GreatSchools rating
    Schools provided by the listing agent
    • District: Northwest ISD

    Source: The MLS. This data may not be complete. We recommend contacting the local school district to confirm school assignments for this home.

    Get a cash offer in 3 minutes
    Find out how much your home could sell for in as little as 3 minutes with a no-obligation cash offer.
    Estimated market value
    $390,100
    Get a cash offer in 3 minutes
    Find out how much your home could sell for in as little as 3 minutes with a no-obligation cash offer.
    Estimated market value
    $390,100