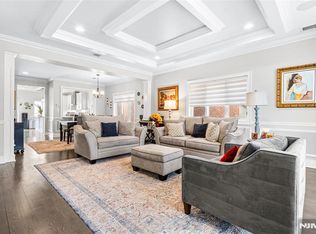
NEW CONSTRUCTION, BUILT BY PREMIER BUILDER. THIS LUXURIOUS HOME BOASTS 3 LEVELS OF LIVING SPACE......GROUND ENTRY WELCOMES YOU TO THE ENTRY HALL TO THE SUNKEN RECREATION RM WITH BAR W/WINE FRIG, SLIDING GLASS DOOR TO REAR PAVER PATIO, NICE SIDE YARD, FULL BATH, HALL CLOSET, MUDROOM W/CLOSET, ACCESS DOOR TO A 1 CAR GARAGE, 2 TANDEM PARKING DRIVEWAY, UTILITY ROOM...... 2ND FLOOR MAIN LEVEL-HAS A HOME OFFICE WITH FLOOR TO CEILING GLASS WALL, OPEN CONCEPT LIVING ROOM W/ELECTRIC FIREPLACE, DINING ROOM, POWDER ROOM, MODERN KITCHEN WITH OVERSIZED ISLAND, PANTRY, FAMILY ROOM WITH ELECTRIC FIREPLACE AND SLIDING GLASS DOOR TO DECK....3RD FLOOR-THE HALLWAY SKYLIGHT PROVIDES PLENTY OF LIGHT, 2 BEDROOMS WITH WALK IN CLOSETS, FULL BATHROOM WITH A DOUBLE SINK VANITY, TUB/SHOWER COMBO, HALL LINEN CLOSET, SPACIOUS LAUNDRY ROOM WITH CABINETS & FOLDING COUNTERTOP, PRIMARY SUITE WITH HIS/HER WALKIN CLOSETS, CLOSET, BATHROOM W/SKYLIGHT, HIS/HER VANITY, SHOWER AND TUB.
For sale
Price cut: $24K (9/22)
$1,475,000
428 Lafayette Avenue, Cliffside Park, NJ 07010
3beds
--sqft
Single Family Residence
Built in ----
-- sqft lot
$-- Zestimate®
$--/sqft
$-- HOA
What's special
Powder roomHall linen closetHall closetDining roomEntry hallUtility roomGround entry
- 46 days
- 659
- 50
Zillow last checked:
Listing updated:
Listed by:
Christine Senatore 201-390-6956,
Century 21 Calabrese Realty
Source: NJMLS,MLS#: 26033543
Facts & features
Interior
Bedrooms & bathrooms
- Bedrooms: 3
- Bathrooms: 4
- Full bathrooms: 3
- 1/2 bathrooms: 1
Heating
- Baseboard, Natural Gas, Hot Water, Zoned
Cooling
- Attic Fan, Central Air
Features
- Central Vacuum
- Flooring: Hardwood
- Basement: Finished,Full,Walk-Out Access
- Number of fireplaces: 2
- Fireplace features: 2 Fireplaces, Self-start
Property
Parking
- Total spaces: 3
- Parking features: Garage
- Garage spaces: 1
- Details: Attached, Gar Opener, Park Space, Tandem
Features
- Stories: 3
- Patio & porch: Deck / Patio
- Pool features: None
- Has view: Yes
- View description: East
- Waterfront features: None
Lot
- Features: Regular
Details
- Parcel number: 0602704000000020
Construction
Type & style
- Home type: SingleFamily
- Property subtype: Single Family Residence
Materials
- Brick, Brick Veneer, Stucco
Community & HOA
Community
- Features: Close/Parks, Close/School, Close/Shopg, Close/Trans
Location
- Region: Cliffside Park
Financial & listing details
- Tax assessed value: $212,300
- Annual tax amount: $24,000
- Date on market: 9/4/2026
- Listing agreement: Exclusive Right To Sell
- Ownership: Private
Estimated market value
Not available
Estimated sales range
Not available
Not available
Price history
| Date | Event | Price |
|---|---|---|
| 9/22/2026 | Price change | $1,475,000-1.6% |
Source:  NJMLS #26033543 Report a problem NJMLS #26033543 Report a problem | ||
| 9/4/2026 | Listed for sale | $1,499,000 |
Source: NJMLS #26033543 Report a problem | ||
| 8/15/2026 | Listing removed | $1,499,000 |
Source: NJMLS #26004996 Report a problem | ||
| 7/28/2026 | Price change | $1,499,000-3.2% |
Source: NJMLS #26004996 Report a problem | ||
| 7/8/2026 | Listed for sale | $1,549,000 |
Source: NJMLS #26004996 Report a problem | ||
| 5/13/2026 | Pending sale | $1,549,000 |
Source: NJMLS #26004996 Report a problem | ||
| 4/4/2026 | Price change | $1,549,000-3.1% |
Source: NJMLS #26004996 Report a problem | ||
| 2/15/2026 | Listed for sale | $1,599,000+219.8% |
Source: NJMLS #26004996 Report a problem | ||
| 6/11/2025 | Sold | $500,000 |
Source: Public Record Report a problem | ||
Public tax history
| Year | Property taxes | Tax assessment |
|---|---|---|
| 2026 | $9,903 +2.9% | $212,300 -39.2% |
| 2025 | $9,624 | $349,200 |
| 2024 | $9,624 +3% | $349,200 |
| 2023 | $9,345 +4.3% | $349,200 |
| 2022 | $8,957 +1.9% | $349,200 |
| 2021 | $8,789 +3.1% | $349,200 |
| 2020 | $8,527 +0.2% | $349,200 |
| 2019 | $8,514 | $349,200 |
| 2018 | $8,514 +4% | $349,200 |
| 2017 | $8,189 +3.1% | $349,200 |
| 2016 | $7,944 +2.8% | $349,200 |
| 2015 | $7,724 +1.4% | $349,200 |
| 2014 | $7,616 +4.1% | $349,200 |
| 2013 | $7,316 | $349,200 |
| 2012 | $7,316 +0.4% | $349,200 |
| 2011 | $7,289 +3.6% | $349,200 +9.3% |
| 2010 | $7,036 +4.2% | $319,400 |
| 2009 | $6,752 | $319,400 |
| 2007 | -- | $319,400 |
| 2006 | -- | $319,400 |
| 2005 | -- | $319,400 |
| 2004 | -- | $319,400 +80.8% |
| 2003 | -- | $176,700 |
| 2002 | -- | $176,700 |
| 2001 | -- | $176,700 |
Find assessor info on the county website
Monthly payment
Est. payment
Payment breakdown
Explore the cost of this home by adjusting the details. Changes won't be saved.Climate risks
Neighborhood: 07010
Nearby schools
Schools provided by the listing agent
- Elementary: School #4, kg-5
- Middle: School #6, 5-8
- High: Cliffside Park HS
Source: NJMLS. This data may not be complete. We recommend contacting the local school district to confirm school assignments for this home.
- $540,800-- bd-- ba1.1k sqft426 Lafayette Ave, Cliffside Park, NJ 07010Off Market
- $733,5003 bd2 ba1.8k sqft430 Lafayette Ave, Cliffside Park, NJ 07010Off Market
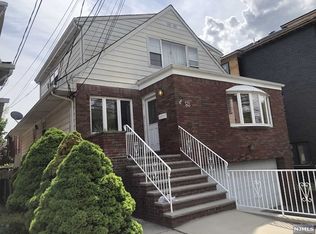
- $600,000-- bd-- ba1.1k sqft422 Lafayette Ave, Cliffside Park, NJ 07010Sold
- $1,208,1003 bd2 ba2.9k sqft724 W End Ave, Cliffside Park, NJ 07010Off Market
Similar homes
- $1,299,9993 bd5 ba-- sqft6 Marion Avenue #B, Cliffside Park, NJ 07010For Sale
 MLS ID #26038032, Rich Kim, Real. NJMLS
 - $1,389,0003 bd5 ba-- sqft255 Morningside Avenue, Cliffside Park, NJ 07010For Sale
 MLS ID #26026023, Leslie Dozier-Jackson, Ridgeco Properties, Inc.. NJMLS
 - $1,299,0003 bd5 ba-- sqft240 Clark Terrace #B, Cliffside Park, NJ 07010For Sale
 MLS ID #26032625, Theresa Lee, Elite Real Estate Group. NJMLS
 - $1,139,0003 bd4 ba-- sqft414 Lawton Avenue, Cliffside Park, NJ 07010For Sale
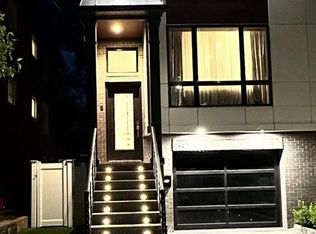 MLS ID #26012746, Lawrence Gruber, Keller Williams Village Square Realty. NJMLS
 - $975,0004 bd4 ba-- sqft119 Cedar Street, Cliffside Park, NJ 07010For SaleMLS ID #26039236, Jamie Kieffer, EXP Realty, LLC. NJMLS
- $849,9003 bd3 ba-- sqft526 Dewey Avenue, Cliffside Park, NJ 07010For SaleMLS ID #26031684, Avner Zvulun, RE/MAX SELECT - Franklin Lakes. NJMLS
- $1,299,0004 bd4 ba-- sqft468 Morse Avenue, Ridgefield, NJ 07657For SaleMLS ID #26029435, Michael Broderick, Ridgeco Properties, Inc.. NJMLS
- $1,400,0003 bd4 ba-- sqft156 Morningside Lane #B, Palisades Park, NJ 07650For SaleMLS ID #26029783, Brian Kim, Proper Estates, Inc.. NJMLS
- $1,750,0004 bd3 ba-- sqft405 Pine Hill Road, Leonia, NJ 07605For SaleMLS ID #26037828, Hyunju Lee, RE/MAX NOW - Palisades Park. NJMLS
- $1,177,0004 bd4 ba-- sqft573 Kearney, Cliffside Park, NJ 07010For SaleMLS ID #26024047, Aichet Evloeva, Anna's Signature Properties., Inc.. NJMLS
- $1,359,0003 bd4 ba-- sqft156 Morningside Lane #A, Palisades Park, NJ 07650For SaleMLS ID #26029782, Brian Kim, Proper Estates, Inc.. NJMLS
- $1,250,0003 bd3 ba-- sqft1124 Abbott Boulevard, Fort Lee, NJ 07024For SaleMLS ID #26029584, Jay Li, Coldwell Banker, Fort Lee. NJMLS
- $899,0003 bd4 ba-- sqft27 Lawton Avenue #C0027, Cliffside Park, NJ 07010For SaleMLS ID #26037366, Enkelana Drizaj, Keller Williams Valley Realty. NJMLS
- $1,499,0005 bd5 ba-- sqft428 6th Street #A, Palisades Park, NJ 07650For SaleMLS ID #26036618, Michael Broderick, Ridgeco Properties, Inc.. NJMLS
- $1,588,8884 bd5 ba-- sqft2457 2nd Street, Fort Lee, NJ 07024For SaleMLS ID #26039451, Daniel Sokolich, Sokolich Real Estate. NJMLS
- $1,699,0004 bd4 ba-- sqft15 Hudson Terrace, Englewood Cliffs, NJ 07632For SaleMLS ID #26038258, Emily Kim, EXP Realty, LLC - Englewood Cliffs. NJMLS
- $975,0004 bd4 ba-- sqft119 Cedar Street #C0119, Cliffside Park, NJ 07010For SaleMLS ID #26036454, Jamie Kieffer, EXP Realty, LLC. NJMLS
- $1,590,0004 bd5 ba-- sqft1427 Anderson Avenue, Fort Lee, NJ 07024For SaleMLS ID #26031814, Jung Hwa Jung, Coldwell Banker, Fort Lee. NJMLS
- $1,259,0005 bd3 ba-- sqft95 Atkins Terrace, East Rutherford, NJ 07073For SaleMLS ID #26038854, Janusz Gajda, RE/MAX Home Experts. NJMLS
- $1,399,9004 bd4 ba-- sqft35 Elm Street, Tenafly, NJ 07670For SaleMLS ID #26023674, Jan Kwapniewski, Coccia Realty Better Homes & Gardens. NJMLS
