MOST DESIRABLE & IN-DEMAND "55+" IN A GATED COMMUNITY OF MANUFACTURED HOMES!! THIS OVERSIZED "REDMOND EATON" MODEL IS 66'X28' ON A PREMIUM WATERVIEW LOT!! WATER LOTS ARE LIMITED & A HIGH DEMAND* 3 BEDROOMS*2 FULL BATHS*MASTER BEDROOM W/MASTER SUITE W/PRIVATE BATH, WHIRLPOOL, SEPARATE SHOWER & DOUBLE SINKS*2ND BATH FULL W/SOAKERS TUB*AMPLE STORAGE & SPACIOUS WITH VAULTED CEILINGS & SKYLIGHTS*HUGE KITCHEN W/TABLE SPACE & BREKFAST-BAR, INCLUDES ALL APPLIANCES* DINING ROOM * LARGE LIVING ROOM.* PLUS LARGE FAMILY ROOM WITH SLIDERS THAT LEAD TO THE BACK LOT W/MAGNIFICENT VIEW OF THE POND * PLENTY OF SUNLIGHT W/LOADS OF WINDOWS*IMMACULATE & PRIDE OF OWNERSHIP SHOWS THRU OUT*EXTRA LONG CONCRETE SIDE DRIVEWAY THAT LEADS TO 2 1/2 CAR DETACHED GARAGE WITH SERVICE DOOR*UPDATES: ROOF-2012*FURNACE-3MOS*C/A-3 YRS*HTW-1 YR*FRIDGE-5YRS*PARK INSPECTION COMPLETED* "A REAL GEM!!! YOU WON'T WANT TO MISS SEEING THIS HOME!!"
Closed
$90,000
428 Lilac Ln, Matteson, IL 60443
3beds
--sqft
Manufactured Home, Single Family Residence
Built in 1998
7,200 Square Feet Lot
$97,400 Zestimate®
$--/sqft
$-- Estimated rent
Home value
$97,400
$87,000 - $109,000
Not available
Zestimate® history
Owner options
List your home for rent
Find your next renter with Zillow Rental Manager. Plus, with online applications, you can quickly screen prospective tenants – for free.
Refinance and save
$530/mo
Est. payment
Refinancing to a lower rate could help reduce your monthly payments and save thousands over the life of the loan.
$530/mo
Est. payment
Explore your selling options
Work with a Zillow partner agent
Leverage their expertise and Zillow's premium Showcase listings to get your home seen by more buyers.
Get startedList with your own agent
Get your home in front of millions of buyers by listing it on Zillow.
Learn how to do itSell it yourself
Take full control of how buyers see your home on Zillow by listing For Sale by Owner (FSBO).
List your homeWhat's special
Zillow last checked:
Listing updated:
Listed by:
Patricia Vallejo 708-254-9091,
RE/MAX 10
Bought with:
William Dennis
Village Realty, Inc.
Source: MRED as distributed by MLS GRID,MLS#: 12304539
Facts & features
Interior
Bedrooms & bathrooms
- Bedrooms: 3
- Bathrooms: 2
- Full bathrooms: 2
Rooms
- Room types: No additional rooms
Primary bedroom
- Features: Flooring (Carpet), Window Treatments (All), Bathroom (Full, Double Sink, Whirlpool & Sep Shwr, Whirlpool)
- Area: 221 Square Feet
- Dimensions: 17X13
Bedroom 2
- Features: Flooring (Carpet), Window Treatments (All)
- Area: 130 Square Feet
- Dimensions: 13X10
Bedroom 3
- Features: Flooring (Carpet), Window Treatments (All)
- Area: 143 Square Feet
- Dimensions: 13X11
Dining room
- Features: Flooring (Carpet), Window Treatments (All)
- Area: 156 Square Feet
- Dimensions: 13X12
Family room
- Features: Flooring (Carpet), Window Treatments (All)
- Area: 256 Square Feet
- Dimensions: 16X16
Kitchen
- Features: Kitchen (Eating Area-Breakfast Bar, Eating Area-Table Space, Island), Flooring (Vinyl), Window Treatments (All)
- Area: 286 Square Feet
- Dimensions: 22X13
Laundry
- Features: Flooring (Vinyl)
- Level: Main
- Area: 60 Square Feet
- Dimensions: 10 X 6
Living room
- Features: Flooring (Carpet), Window Treatments (All)
- Area: 221 Square Feet
- Dimensions: 17X13
Heating
- Natural Gas, Forced Air
Cooling
- Central Air
Appliances
- Included: Range, Microwave, Dishwasher, Refrigerator, Washer, Dryer
- Laundry: Gas Dryer Hookup, In Unit
Features
- Cathedral Ceiling(s), Separate Dining Room
- Windows: Screens, Skylight(s)
Property
Parking
- Total spaces: 2
- Parking features: Garage Door Opener, On Site, Garage Owned, Detached, Garage
- Garage spaces: 2
- Has uncovered spaces: Yes
Accessibility
- Accessibility features: No Disability Access
Features
- Has view: Yes
- View description: Water, Back of Property
- Has water view: Yes
- Water view: Water,Back of Property
- Park: MAPLE BROOK
Lot
- Size: 7,200 Square Feet
- Dimensions: 60X120
Details
- Special conditions: None
Construction
Type & style
- Home type: MobileManufactured
- Property subtype: Manufactured Home, Single Family Residence
Materials
- Vinyl Siding
- Roof: Asphalt,Pitched
Condition
- New construction: No
- Year built: 1998
Details
- Builder model: EATON PARK
Utilities & green energy
- Sewer: Public Sewer
- Water: Lake Michigan
Community & HOA
Community
- Features: Clubhouse, Curbs, Gated, Sidewalks, Street Lights, Street Paved
- Subdivision: Maplebrook
Location
- Region: Matteson
Financial & listing details
- Date on market: 3/9/2025
- Listing terms: Cash
- Inclusions: Garage, Mobile Home
- Ownership: Leasehold
- Body type: Double Wide
Price history
| Date | Event | Price |
|---|---|---|
| 4/16/2025 | Sold | $90,000-4.3% |
Source:  MRED as distributed by MLS GRID #12304539 Report a problem MRED as distributed by MLS GRID #12304539 Report a problem | ||
| 3/14/2025 | Contingent | $94,000 |
Source: MRED as distributed by MLS GRID #12304539 Report a problem | ||
| 3/9/2025 | Listed for sale | $94,000 |
Source: MRED as distributed by MLS GRID #12304539 Report a problem | ||
Public tax history
Tax history is unavailable.
Neighborhood: 60443
Nearby homes
- $81,3003 bd2 ba-- sqft327 Lilac Ln, Matteson, IL 60443Off Market
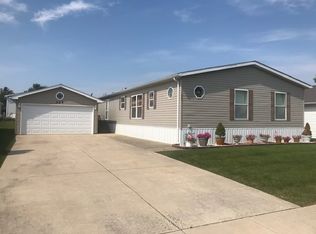
- $65,7003 bd2 ba1.8k sqft335 Lilac Ln, Matteson, IL 60443Off Market

- $80,0003 bd2 ba-- sqft409 Hyacinth Ln, Matteson, IL 60443Sold
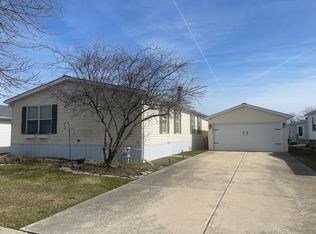
- $---- bd-- ba-- sqft433 Lilac Ln, Matteson, IL 60443Off Market
- $---- bd-- ba-- sqft411 Hyacinth Ln, Matteson, IL 60443Off Market
- $287,500-- bd-- ba-- sqft414 Hyacinth Ln, Matteson, IL 60443Off Market
- $87,3003 bd2 ba16k sqft424 Lilac Ln, Matteson, IL 60443Off Market
- $---- bd-- ba-- sqft407 Marigold Cir, Matteson, IL 60443Off Market
Nearby schools
GreatSchools rating
- 3/10Sieden Prairie Elementary SchoolGrades: PK-5Distance: 1.3 mi
- 3/10Colin Powell Middle SchoolGrades: 6-8Distance: 1.7 mi
- 6/10Rich Township High SchoolGrades: 9-12Distance: 3.5 mi
Schools provided by the listing agent
- District: 159
Source: MRED as distributed by MLS GRID. This data may not be complete. We recommend contacting the local school district to confirm school assignments for this home.
- Illinois
- Cook County
- Matteson
- 60443
- 428 Lilac Ln
