Highest and Best 7/22 by 6pm. Prepare to fall in love with this inviting Colonial Tudor situated in Englewood's sought-after Manor section. Showcasing timeless architectural character, a welcoming red front door & beautiful curb appeal, this distinctive residence offers approx. 2,268 sq ft across multiple levels. Upon entry, you are welcomed by a gracious Foyer opening to a sun-drenched Living Room with a gas fireplace as the main focal point. The spacious Dining Room is ideal for entertaining, & the adjoining Kitchen offers generous space with access to a delightful Screened Porch. A private Office & convenient Powder Room complete the main level. Upstairs you'll be greeted to a spacious Primary Bed Room, 2 additional Bed Room's with ample closet space & a conveniently located Full Bath. The 3rd Floor Bonus Room offers flexibility for a Playroom, Home Office, Fitness Area or Rec' Room. The Basement includes a Laundry Area & abundant storage. Beautifully maintained with perfectly manicured landscaping, this home offers a fully fenced backyard for private outdoor living & a detached garage. Conveniently located close to downtown Englewood, parks, shopping, dining, major highways, & NYC transportation.
Under contract
$549,900
428 Mountain View Road, Englewood, NJ 07631
3beds
--sqft
Single Family Residence
Built in ----
-- sqft lot
$-- Zestimate®
$--/sqft
$-- HOA
What's special
Detached garageInviting colonial tudorTimeless architectural characterBeautiful curb appealPerfectly manicured landscapingPrivate officeAbundant storage
- 71 days
- 103
- 0
Likely to sell faster than
Zillow last checked:
Listing updated:
Listed by:
Ryan Sunden 201-739-6443,
Your Home Sold Guaranteed Realty-The Sunden Group
Source: NJMLS,MLS#: 26026467
Facts & features
Interior
Bedrooms & bathrooms
- Bedrooms: 3
- Bathrooms: 2
- Full bathrooms: 1
- 1/2 bathrooms: 1
Heating
- Natural Gas, Hot Water, Radiators
Cooling
- Window Unit(s)
Features
- Flooring: Hardwood
- Basement: Full,Unfinished
- Number of fireplaces: 1
- Fireplace features: 1 Fireplace, Gas
Property
Parking
- Total spaces: 1
- Parking features: Garage
- Garage spaces: 1
- Details: Detached
Features
- Pool features: None
- View description: None
- Waterfront features: None
Lot
- Features: Regular
Details
- Parcel number: 1500401000000005
Construction
Type & style
- Home type: SingleFamily
- Property subtype: Single Family Residence
Materials
- Vinyl Siding
Community & HOA
Community
- Features: Close/Parks, Close/School, Close/Shopg, Close/Trans, Close/Wrshp
Location
- Region: Englewood
Financial & listing details
- Tax assessed value: $282,800
- Annual tax amount: $8,812
- Date on market: 7/16/2026
- Listing agreement: Exclusive Right To Sell
- Ownership: Private
Estimated market value
Not available
Estimated sales range
Not available
Not available
Price history
| Date | Event | Price |
|---|---|---|
| 7/28/2026 | Pending sale | $549,900 |
Source:  NJMLS #26026467 Report a problem NJMLS #26026467 Report a problem | ||
| 7/16/2026 | Listed for sale | $549,900+44.7% |
Source: NJMLS #26026467 Report a problem | ||
| 12/15/2016 | Sold | $380,000-1.3% |
Source: Public Record Report a problem | ||
| 9/29/2016 | Listed for sale | $384,900+185.1% |
Source: Terrie O'Connor Realtors #1639593 Report a problem | ||
| 4/26/1994 | Sold | $135,000 |
Source: Public Record Report a problem | ||
Public tax history
| Year | Property taxes | Tax assessment |
|---|---|---|
| 2026 | $8,812 +1.4% | $282,800 |
| 2025 | $8,690 | $282,800 |
| 2024 | $8,690 +3.1% | $282,800 |
| 2023 | $8,427 +1.6% | $282,800 |
| 2022 | $8,295 +1.5% | $282,800 |
| 2021 | $8,173 +3.6% | $282,800 |
| 2020 | $7,887 +2.5% | $282,800 |
| 2019 | $7,698 | $282,800 |
| 2018 | $7,698 +13% | $282,800 |
| 2017 | $6,809 +0.9% | $282,800 +6.2% |
| 2016 | $6,751 +0.8% | $266,300 |
| 2015 | $6,695 +1.5% | $266,300 |
| 2014 | $6,596 +3.2% | $266,300 |
| 2013 | $6,394 | $266,300 |
| 2012 | $6,394 -12.9% | $266,300 |
| 2011 | $7,339 +3.6% | $266,300 -26.6% |
| 2010 | $7,082 +3.9% | $362,800 |
| 2009 | $6,817 | $362,800 |
| 2007 | -- | $362,800 +145.6% |
| 2006 | -- | $147,700 |
| 2005 | -- | $147,700 +1.5% |
| 2004 | -- | $145,500 |
| 2003 | -- | $145,500 |
| 2002 | -- | $145,500 |
| 2001 | -- | $145,500 |
Find assessor info on the county website
Monthly payment
Est. payment
Payment breakdown
Explore the cost of this home by adjusting the details. Changes won't be saved.Climate risks
Neighborhood: 07631
- $744,0004 bd3 ba1.8k sqft424 Mountain View Rd, Englewood, NJ 07631Off Market
- $659,8003 bd2 ba1.5k sqft432 Mountain View Rd, Englewood, NJ 07631Off Market
- $655,500-- bd-- ba1.9k sqft436 Mountain View Rd, Englewood, NJ 07631Off Market
- $619,500-- bd-- ba1.5k sqft420 Mountain View Rd, Englewood, NJ 07631Off Market
Similar homes
- $589,0004 bd2 ba-- sqft205 Warren Street, Englewood, NJ 07631For Sale
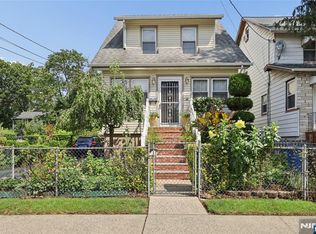
 MLS ID #26034697, Cathy Denis, Coldwell Banker, Hillsdale. NJMLS
 - $750,0003 bd2 ba-- sqft246 W Hudson Avenue, Englewood, NJ 07631For Sale
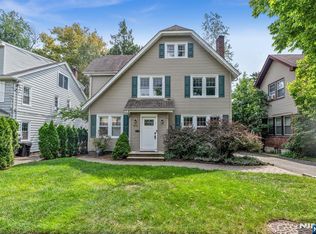 MLS ID #26034001, Taylor Lucyk, The Agency One Rock-Paramus. NJMLS
 - $649,0003 bd2 ba-- sqft185 E Palisade Avenue #B1B, Englewood, NJ 07631For Sale
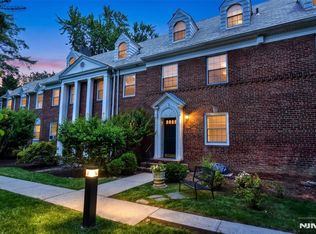 MLS ID #26034593, Kathy Platt, Terrie O'Connor Realtors-Saddle River. NJMLS
 - $775,0004 bd3 ba-- sqft190 John Street, Englewood, NJ 07631For Sale
 MLS ID #26030607, Crystal Burns, Prominent Properties Sotheby's International Realty-Englewood Cliffs. NJMLS
 - $560,0003 bd2 ba-- sqft316 William Street, New Milford, NJ 07646For SaleMLS ID #26030825, Fredy Marin-Cespedes, Home Key Realty, LLC. NJMLS
- $599,9992 bd2 ba-- sqft81 Locust Avenue, Emerson, NJ 07630For SaleMLS ID #26034196, Kelly Weber, Keller Williams Valley Realty. NJMLS
- $479,0002 bd1 ba-- sqft25 Edward Street, Bergenfield, NJ 07621For SaleMLS ID #26034277, Tara Roufanis, Keller Williams Village Square Realty. NJMLS
- $625,0003 bd2 ba-- sqft246 Cypress Avenue, Bogota, NJ 07603For SaleMLS ID #26033240, Christopher Kelemen, Reggo & Kelemen Real Estate. NJMLS
- $569,9003 bd2 ba-- sqft76 Niehaus Avenue, Little Ferry, NJ 07643For SaleMLS ID #26028222, Hipolito Touron, Keller Williams Village Square Realty. NJMLS
- $724,9994 bd2 ba-- sqft253 Intervale Road, Teaneck, NJ 07666For SaleMLS ID #26031982, Taylor Lucyk, The Agency One Rock-Paramus. NJMLS
- $749,0005 bd3 ba-- sqft245 Manhattan Terrace, Dumont, NJ 07628For SaleMLS ID #26035818, Elizabeth D'Ambrosio, McSpirit & Beckett Real Estate. NJMLS
- $599,9993 bd2 ba-- sqft9-06 6th Street, Fair Lawn, NJ 07410For SaleMLS ID #26033964, Mina Lee, Real. NJMLS
- $675,0003 bd2 ba-- sqft384 Woods Road, Teaneck, NJ 07666For SaleMLS ID #26014254, Ana Inoa, Berkshire Hathaway Home Services Abbott Realtors. NJMLS
- $598,0003 bd1 ba-- sqft343 Union, Lodi, NJ 07644For SaleMLS ID #26026495, Kim Marzano, Terrie O'Connor Realtors-Hasbrouck Heights. NJMLS
- $545,0003 bd3 ba1.8k sqft1 Park Lane #3A, Mount Vernon, NY 10552For Sale
 MLS ID #1050079, Barbara O'Connell, Listing by: Coldwell Banker Realty. OneKey® MLS as distributed by MLS GRID
 - $569,0003 bd1 ba-- sqft33-35 Pulaski Place, Hackensack, NJ 07601For SaleMLS ID #26020208, United Real Estate. NJMLS
- $795,0003 bd2 ba-- sqft1028 Harvard Place, Fort Lee, NJ 07024For SaleMLS ID #26035988, Brian Kim, Proper Estates, Inc.. NJMLS
- $559,0002 bd2 ba-- sqft98 Roosevelt Boulevard, Oakland, NJ 07436For SaleMLS ID #26035291, Kristen Okun, Prominent Properties Sotheby's International Realty-Ridgewood. NJMLS
- $599,0003 bd1 ba-- sqft14-19 4th Street, Fair Lawn, NJ 07410For SaleMLS ID #26034939, Ragini Dunn, Coldwell Banker, Ridgewood. NJMLS
- $635,0004 bd1 ba-- sqft16 Wolcott Road, Dumont, NJ 07628For SaleMLS ID #26030638, Maureen McSpirit, McSpirit & Beckett Real Estate. NJMLS
