Skip main navigation
Sold for $349,950
  • $349,950

    428 N Rome Dr, Roanoke, VA 24019

    3beds
    1,580sqft
    Single Family Residence
    Built in 1994
    0.37 Acres Lot
    $364,900 Zestimate®
    $221/sqft
    $2,162 Estimated rent

    Home value

    $364,900

    $270,000 - $493,000

    $2,162/mo

    Zestimate® history
    Loading
    Loading...

    Owner options

    List your home for rent

    $2,162/mo

    Rent Zestimate®

    Find your next renter with Zillow Rental Manager. Plus, with online applications, you can quickly screen prospective tenants – for free.

    Learn more

    $2,162/mo

    Rent Zestimate®

    Refinance and save

    $2,178/mo

    Est. payment

    Refinancing to a lower rate could help reduce your monthly payments and save thousands over the life of the loan.

    See today's rates

    $2,178/mo

    Est. payment

    Explore your selling options

    Work with a Zillow partner agent

    Leverage their expertise and Zillow's premium Showcase listings to get your home seen by more buyers.

    Get started

    List with your own agent

    Get your home in front of millions of buyers by listing it on Zillow.

    Learn how to do it

    Sell it yourself

    Take full control of how buyers see your home on Zillow by listing For Sale by Owner (FSBO).

    List your home

    What's special

    Mountain viewsGas log fireplaceWet barFenced-in backyardLaminate floorsVaulted ceilingTile floors
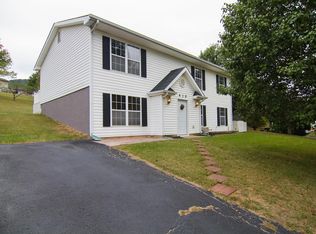
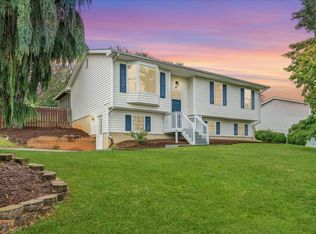
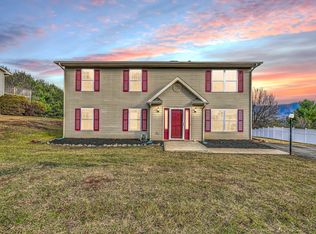
    Welcome to this lovely well maintained Split Foyer home situated in a sought after neighborhood with Botetourt County taxes. Some features include Great Rm w/Vaulted ceiling and gas log fireplace, Dining area, Updated Kitchen, Primary BR & Bath with additional 2 BR's & Bath, Family Rm with wet bar, plus spacious 2-car garage. Outside enjoy the oversized deck that overlooks the large fenced -in backyard with storage shed and the lovely mountain views. Laminate floors in Great rm, Dining area and hall. Tile floors in baths. Roughed in bath on lower level. Backyard property line goes just beyond the shed.

    Zillow last checked:

    Listing updated:

    Listed by:

    MARY KAY THURMAN 540-520-4433,

    RE/MAX ALL STARS

    Bought with:

    BRANDON WHITE, 0225253792

    KELLER WILLIAMS REALTY ROANOKE

    Source: RVAR,MLS#: 919031MLS Logo

    Facts & features

    Interior

    Bedrooms & bathrooms
    • Bedrooms: 3
    • Bathrooms: 2
    • Full bathrooms: 2
    Primary bedroom
    • Level: Upper
    Bedroom 2
    • Level: Upper
    Bedroom 3
    • Level: Upper
    Dining area
    • Level: Upper
    Family room
    • Level: Lower
    Foyer
    • Level: Entry
    Great room
    • Level: Upper
    Kitchen
    • Level: Upper
    Laundry
    • Level: Lower
    Heating
    • Forced Air Gas
    Cooling
    • Central Air
    Appliances
    • Included: Microwave Oven (Built In)
    Features
    • Cathedral Ceiling(s), Ceiling Fan(s)
    • Flooring: Carpet, Tile, Wood, Laminate
    • Doors: French Doors, Full View
    • Windows: Insulated Windows, Tilt-In
    • Basement: Full
    • Number of fireplaces: 1
    • Fireplace features: Great Room, Gas Log
    Interior area
    • Total structure area: 1,580
    • Total interior livable area: 1,580 sqft

    Property

    Parking
    • Total spaces: 2
    • Parking features: Paved Driveway, Garage Door Opener
    • Has garage: Yes
    • Covered spaces: 2
    • Has uncovered spaces: Yes
    • Details: Off Street Parking
    Features
    • Patio & porch: Deck
    • Fencing: Fenced
    • Has view: Yes
    • View description: Mountain(s)
    Lot
    • Size: 0.37 Acres
    • Features: Gentle Sloping
    Details
    • Additional structures: Shed(s)
    • Parcel number: 107E(8)BK27

    Construction

    Type & style
    • Home type: SingleFamily
    • Architectural style: Raised Ranch
    • Property subtype: Single Family Residence
    Materials
    • Vinyl Siding
    Condition
    • Year built: 1994

    Utilities & green energy

    • Sewer: Public Sewer
    • Water: Public
    • Utilities for property: Underground Utilities

    Community & HOA

    Community
    • Subdivision: Botetourt South
    HOA
    • Has HOA: No
    Location
    • Region: Roanoke

    Financial & listing details

    • Price per square foot: $221/sqft
    • Tax assessed value: $281,100
    • Annual tax amount: $1,968
    • Date on market: 7/10/2025
    • Cumulative days on market: 3 days

    Price history

    DateEventPrice
    8/11/2025Sold$349,950$221/sqft
    Source: RVAR #919031 Report a problem
    7/13/2025Pending sale$349,950$221/sqft
    Source: RVAR #919031 Report a problem
    7/10/2025Listed for sale$349,950+84.3%$221/sqft
    Source: RVAR #919031 Report a problem
    10/20/2006Sold$189,900+12.7%$120/sqft
    Source: Public Record Report a problem
    5/22/2006Sold$168,500$107/sqft
    Source: Public Record Report a problem

    Public tax history

    YearProperty taxesTax assessment
    2025$1,968 $281,100
    2024$1,968 +23.7%$281,100 +39.6%
    2023$1,591 $201,400
    2022$1,591 -99.2%$201,400
    2021$201,400 +12558.2%$201,400
    2020$1,591 +12.5%$201,400 +12.5%
    2018$1,414 $179,000
    2017$1,414 $179,000
    2016$1,414 $179,000 -3.2%
    2015$1,414 +6.2%$184,900
    2014$1,331 $184,900
    2010$1,331 $184,900
    Find assessor info on the county website

    Neighborhood: 24019

    Nearby schools

    GreatSchools rating
    Schools provided by the listing agent
    • Elementary: Cloverdale
    • Middle: Read Mountain
    • High: Lord Botetourt

    Source: RVAR. This data may not be complete. We recommend contacting the local school district to confirm school assignments for this home.

    Sell for more on Zillow
    Get a Zillow Showcase℠ listing at no additional cost and you could sell for .
    $364,900
    2% more
    +$7,298
    With Zillow Showcase(estimated)
    $372,198
    Sell for more on Zillow
    Get a Zillow Showcase℠ listing at no additional cost and you could sell for .
    $364,900
    2% more
    +$7,298
    With Zillow Showcase(estimated)
    $372,198