Skip main navigation
Sold for $330,000
  • $330,000

    444 N Rome Dr, Roanoke, VA 24019

    3beds
    1,848sqft
    Single Family Residence
    Built in 1995
    0.35 Acres Lot
    $362,200 Zestimate®
    $179/sqft
    $2,286 Estimated rent

    Home value

    $362,200

    $344,000 - $380,000

    $2,286/mo

    Zestimate® history
    Loading
    Loading...

    Owner options

    List your home for rent

    $2,286/mo

    Rent Zestimate®

    Find your next renter with Zillow Rental Manager. Plus, with online applications, you can quickly screen prospective tenants – for free.

    Learn more

    $2,286/mo

    Rent Zestimate®

    Refinance and save

    $2,044/mo

    Est. payment

    Refinancing to a lower rate could help reduce your monthly payments and save thousands over the life of the loan.

    See today's rates

    $2,044/mo

    Est. payment

    Explore your selling options

    Work with a Zillow partner agent

    Leverage their expertise and Zillow's premium Showcase listings to get your home seen by more buyers.

    Get started

    List with your own agent

    Get your home in front of millions of buyers by listing it on Zillow.

    Learn how to do it

    Sell it yourself

    Take full control of how buyers see your home on Zillow by listing For Sale by Owner (FSBO).

    List your home

    What's special

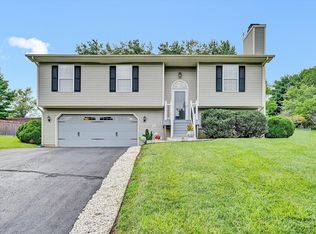
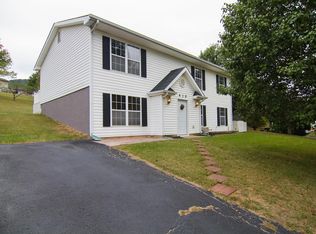
    Welcome to this delightful 3-bedroom, 2.5-bath home, perfectly situated on a corner lot in the desirable Bonsack neighborhood. This spacious home offers room for everyone and boasts a fenced yard with mature trees, providing exceptional privacy. Inside, you'll find new flooring and light fixtures throughout, fresh paint, a recently remodeled downstairs, and brand-new kitchen cabinets. Enjoy your evenings on the screened porch, ideal for summer and fall nights outside. See attached document for a full list of updates. Don't miss out on this gem!

    Zillow last checked:

    Listing updated:

    Listed by:

    KATY COOKSTON 540-520-8402,

    KELLER WILLIAMS REALTY ROANOKE

    Bought with:

    STACEY MARIE PORTER, 0225231677

    REAL BROKER LLC - MCLEAN

    Source: RVAR,MLS#: 909474MLS Logo

    Facts & features

    Interior

    Bedrooms & bathrooms
    • Bedrooms: 3
    • Bathrooms: 3
    • Full bathrooms: 2
    • 1/2 bathrooms: 1
    • Main level bathrooms: 2
    • Main level bedrooms: 3
    Heating
    • Forced Air Gas
    Cooling
    • Central Air
    Appliances
    • Included: Microwave Oven (Built In)
    Features
    • Flooring: Carpet, Vinyl
    • Doors: Insulated
    • Windows: Insulated Windows
    Interior area
    • Total structure area: 2,160
    • Total interior livable area: 1,848 sqft

    Property

    Features
    • Patio & porch: Screened Porch
    • Fencing: Fenced
    Lot
    • Size: 0.35 Acres
    Details
    • Parcel number: 040.050609.000000

    Construction

    Type & style
    • Home type: SingleFamily
    • Architectural style: Raised Ranch
    • Property subtype: Single Family Residence
    Materials
    • Vinyl Siding
    • Foundation: Slab
    Condition
    • Year built: 1995

    Utilities & green energy

    • Sewer: Public Sewer
    • Water: Public

    Community & HOA

    Community
    • Subdivision: The Orchards
    HOA
    • Has HOA: No
    Location
    • Region: Roanoke

    Financial & listing details

    • Price per square foot: $179/sqft
    • Tax assessed value: $296,200
    • Annual tax amount: $2,548
    • Date on market: 7/26/2024
    • Cumulative days on market: 4 days

    Price history

    DateEventPrice
    9/5/2024Sold$330,000-1.5%$179/sqft
    Source: RVAR #909474 Report a problem
    7/29/2024Pending sale$335,000$181/sqft
    Source: RVAR #909474 Report a problem
    7/26/2024Listed for sale$335,000+71%$181/sqft
    Source: RVAR #909474 Report a problem
    6/12/2008Listing removed$195,950$106/sqft
    Source: NCI Report a problem
    2/7/2008Listed for sale$195,950$106/sqft
    Source: NCI Report a problem

    Public tax history

    YearProperty taxesTax assessment
    2025$3,051 +19.7%$296,200 +20.9%
    2024$2,548 +1%$245,000 +2.9%
    2023$2,524 +4.3%$238,100 +7.2%
    2022$2,421 +12.8%$222,100 +12.8%
    2021$2,146 +7.6%$196,900 +7.6%
    2020$1,995 +2.9%$183,000 +2.9%
    2019$1,938 +1.9%$177,800 +1.9%
    2018$1,902 +0.9%$174,500 +0.9%
    2017$1,885 +1%$172,900 +1%
    2016$1,866 $171,200 +0.1%
    2015$1,866 +1.1%$171,100 +1%
    2014$1,846 -4.1%$169,400 -4.1%
    2012$1,926 +0.1%$176,700 +0.1%
    2011$1,925 +1%$176,600 +1%
    2010$1,905 +5.8%$174,800 +5.8%
    2009$1,801 +6.2%$165,200 +6.2%
    2008$1,695 +4.5%$155,500
    2007$1,622 +3.8%--
    2006$1,563 +2.7%--
    2005$1,522 +3.3%--
    2004$1,474 +3.5%--
    2003$1,424 +3%--
    2002$1,382 +5.3%--
    2001$1,313 --
    Find assessor info on the county website

    Neighborhood: 24019

    Nearby schools

    GreatSchools rating
    Schools provided by the listing agent
    • Elementary: Bonsack
    • Middle: William Byrd
    • High: William Byrd

    Source: RVAR. This data may not be complete. We recommend contacting the local school district to confirm school assignments for this home.

    Sell for more on Zillow
    Get a Zillow Showcase℠ listing at no additional cost and you could sell for .
    $362,200
    2% more
    +$7,244
    With Zillow Showcase(estimated)
    $369,444
    Sell for more on Zillow
    Get a Zillow Showcase℠ listing at no additional cost and you could sell for .
    $362,200
    2% more
    +$7,244
    With Zillow Showcase(estimated)
    $369,444