Skip main navigation
Closed
  • $1,075,000

    428 North Ave, Barrington, IL 60010

    4beds
    3,913sqft
    Single Family Residence
    Built in 1904
    0.43 Acres Lot
    $1,128,500 Zestimate®
    $275/sqft
    $6,688 Estimated rent

    Home value

    $1,128,500

    $1.02M - $1.25M

    $6,688/mo

    Zestimate® history
    Loading
    Loading...

    Owner options

    List your home for rent

    $6,688/mo

    Rent Zestimate®

    Find your next renter with Zillow Rental Manager. Plus, with online applications, you can quickly screen prospective tenants – for free.

    Learn more

    $6,688/mo

    Rent Zestimate®

    Refinance and save

    $8,236/mo

    Est. payment

    Refinancing to a lower rate could help reduce your monthly payments and save thousands over the life of the loan.

    See today's rates

    $8,236/mo

    Est. payment

    Explore your selling options

    Work with a Zillow partner agent

    Leverage their expertise and Zillow's premium Showcase listings to get your home seen by more buyers.

    Get started

    List with your own agent

    Get your home in front of millions of buyers by listing it on Zillow.

    Learn how to do it

    Sell it yourself

    Take full control of how buyers see your home on Zillow by listing For Sale by Owner (FSBO).

    List your home

    What's special

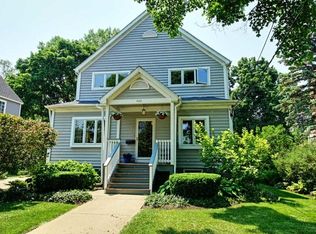
    North Ave introduces a level of charm in downtown Barrington that is simply captivating. It's the street that just keeps giving while leading the way to an adorable picket fence that outlines the front perimeter of 428 North Ave, a pinnacle on the block. The home is a 1904 farmhouse blended with some of today's flair and craftsmanship while maintaining the original character of the home. The wide staircase leading to an incredibly zen front porch is the start of an experience you can't seem to forget. The composite deck leads guests to a gorgeous sitting room off the entry way, ideal for a piano or space to enjoy each others company. Adjacent to the foyer is a brilliant office with custom built-ins and views of the front yard. On the opposing side of the entry way is a stunning kitchen finished with 42" cherry cabinets that feature glass facades, granite counters and high-end stainless steel appliances including Bosch dishwasher, Monogram 6-burner range and refrigerator. The kitchen is an exemplary design with a breakfast bar overlooking the family room as well as an elegant dining room. The dining room is defined by it's gorgeous columns and floor to ceiling windows while accommodating the ability to host any size dinner party. The family room was refined in 2024 with new oversized black grided Valentine double pane grided windows complimenting each side of the stone fireplace, crown molding, recessed speakers, and French doors to the deck that shadows the patio and yard. The main floor also offers a beautiful set of leaded glass pocket doors leading to a fantastic mud room with built-in locker systems and a full bathroom. The second floor is equally impressive with 4 generous bedrooms each with hardwood floors and 3 full bathrooms. 1 of 4 bedrooms is the primary suite with a 2nd fireplace serving as the focal point, remarkable views of the yard, incredible walk-in closet with custom organizers and access to a luxury primary bath. The primary bath offers a double vanity, clawfoot soaking tub and European designed full body spray shower. 2 of the remaining 3 bedrooms serve as a Jack and Jill arrangement with a single vanity and shower/tub. The 4th bedroom has access to a full bathroom directly across the hallway with single vanity and shower/tub. Full finished 3rd floor with a half bath and enough space for a media area, game room or 5th bedroom if needed. Partial unfinished lower level. Gorgeous 300 foot deep lot fenced all the way around with a remarkable garden and patio with built-in fire pit. Oversized 2.5 car detached garage! Near shops, restaurants, entertainment, schools and Metra. New in 2024 Valentine grided double pane windows in family room, new architectural roof in 2024, new carpet runner up the stairs and painting.

    Zillow last checked:

    Listing updated:

    Listing courtesy of:

    Rob Morrison, SFR 847-212-0966,

    Coldwell Banker Realty

    Bought with:

    Judy Ann Bruce

    Compass

    Source: MRED as distributed by MLS GRID,MLS#: 12190327MLS Logo

    Facts & features

    Interior

    Bedrooms & bathrooms
    • Bedrooms: 4
    • Bathrooms: 5
    • Full bathrooms: 4
    • 1/2 bathrooms: 1
    Primary bedroom
    • Features: Flooring (Hardwood), Bathroom (Full, Double Sink, Tub & Separate Shwr)
    • Level: Second
    • Area: 396 Square Feet
    • Dimensions: 22X18
    Bedroom 2
    • Features: Flooring (Hardwood), Window Treatments (Plantation Shutters)
    • Level: Second
    • Area: 154 Square Feet
    • Dimensions: 14X11
    Bedroom 3
    • Features: Flooring (Hardwood), Window Treatments (Plantation Shutters)
    • Level: Second
    • Area: 156 Square Feet
    • Dimensions: 13X12
    Bedroom 4
    • Features: Flooring (Hardwood), Window Treatments (Plantation Shutters)
    • Level: Second
    • Area: 110 Square Feet
    • Dimensions: 11X10
    Bonus room
    • Features: Flooring (Carpet)
    • Level: Third
    • Area: 756 Square Feet
    • Dimensions: 42X18
    Dining room
    • Features: Flooring (Hardwood), Window Treatments (Shades)
    • Level: Main
    • Area: 143 Square Feet
    • Dimensions: 13X11
    Family room
    • Features: Flooring (Hardwood)
    • Level: Main
    • Area: 432 Square Feet
    • Dimensions: 24X18
    Kitchen
    • Features: Kitchen (Eating Area-Breakfast Bar, Eating Area-Table Space, Island, Pantry-Closet, Breakfast Room, Custom Cabinetry, Granite Counters, Pantry, Updated Kitchen), Flooring (Porcelain Tile)
    • Level: Main
    • Area: 247 Square Feet
    • Dimensions: 19X13
    Laundry
    • Features: Flooring (Other)
    • Level: Basement
    • Area: 56 Square Feet
    • Dimensions: 8X7
    Living room
    • Features: Flooring (Hardwood), Window Treatments (Shades)
    • Level: Main
    • Area: 208 Square Feet
    • Dimensions: 16X13
    Mud room
    • Features: Flooring (Slate)
    • Level: Main
    • Area: 81 Square Feet
    • Dimensions: 9X9
    Office
    • Features: Flooring (Hardwood), Window Treatments (Window Treatments)
    • Level: Main
    • Area: 143 Square Feet
    • Dimensions: 13X11
    Recreation room
    • Features: Flooring (Other)
    • Level: Basement
    • Area: 506 Square Feet
    • Dimensions: 23X22
    Storage
    • Features: Flooring (Other)
    • Level: Basement
    • Area: 650 Square Feet
    • Dimensions: 26X25
    Heating
    • Natural Gas, Forced Air
    Cooling
    • Central Air
    Appliances
    • Included: Double Oven, Range, Dishwasher, Refrigerator, High End Refrigerator, Washer, Dryer, Disposal, Stainless Steel Appliance(s), Cooktop, Range Hood, Water Softener, Gas Cooktop, Oven, Humidifier
    • Laundry: Laundry Closet, Sink
    Features
    • Cathedral Ceiling(s), 1st Floor Full Bath, Built-in Features, Walk-In Closet(s), Bookcases, Open Floorplan, Granite Counters, Separate Dining Room, Pantry
    • Flooring: Hardwood
    • Windows: Screens
    • Basement: Unfinished,Full
    • Attic: Finished,Interior Stair
    • Number of fireplaces: 2
    • Fireplace features: Wood Burning, Attached Fireplace Doors/Screen, Gas Log, Gas Starter, Family Room, Master Bedroom
    Interior area
    • Total structure area: 0
    • Total interior livable area: 3,913 sqft

    Property

    Parking
    • Total spaces: 2.5
    • Parking features: Asphalt, Garage Door Opener, On Site, Garage Owned, Detached, Garage
    • Garage spaces: 2.5
    • Has uncovered spaces: Yes
    Accessibility
    • Accessibility features: No Disability Access
    Features
    • Stories: 3
    • Patio & porch: Deck, Patio, Porch
    • Exterior features: Lighting
    • Fencing: Fenced
    Lot
    • Size: 0.43 Acres
    • Dimensions: 64X298X64X297
    • Features: Landscaped
    Details
    • Additional structures: Garage(s)
    • Parcel number: 13363070240000
    • Special conditions: List Broker Must Accompany
    • Other equipment: Water-Softener Owned, Ceiling Fan(s), Sump Pump, Backup Sump Pump;

    Construction

    Type & style
    • Home type: SingleFamily
    • Architectural style: American 4-Sq.
    • Property subtype: Single Family Residence
    Materials
    • Fiber Cement
    • Foundation: Block, Concrete Perimeter
    • Roof: Asphalt
    Condition
    • New construction: No
    • Year built: 1904

    Utilities & green energy

    • Electric: 200+ Amp Service
    • Sewer: Public Sewer
    • Water: Public

    Community & neighborhood

    Security
    • Security features: Carbon Monoxide Detector(s)
    Community
    • Community features: Curbs, Sidewalks, Street Lights, Street Paved
    Location
    • Region: Barrington

    HOA & financial

    HOA
    • Services included: None

    Other

    Other facts
    • Listing terms: Conventional
    • Ownership: Fee Simple

    Price history

    DateEventPrice
    5/23/2025Sold$1,075,000-10.4%$275/sqft
    Source: MRED as distributed by MLS GRID #12190327 Report a problem
    4/22/2025Pending sale$1,200,000$307/sqft
    Source: MRED as distributed by MLS GRID #12190327 Report a problem
    3/5/2025Contingent$1,200,000$307/sqft
    Source: MRED as distributed by MLS GRID #12190327 Report a problem
    2/24/2025Listed for sale$1,200,000+29.7%$307/sqft
    Source: MRED as distributed by MLS GRID #12190327 Report a problem
    3/29/2024Sold$925,000-5.1%$236/sqft
    Source: MRED as distributed by MLS GRID #11975792 Report a problem
    2/16/2024Price change$975,000-1.4%$249/sqft
    Source: MRED as distributed by MLS GRID #11975792 Report a problem
    2/7/2024Listed for sale$989,000$253/sqft
    Source: MRED as distributed by MLS GRID #11975792 Report a problem
    2/7/2024Listing removed--
    Source: MRED as distributed by MLS GRID #11949099 Report a problem
    1/30/2024Price change$989,000-0.6%$253/sqft
    Source: MRED as distributed by MLS GRID #11949099 Report a problem
    1/2/2024Listed for sale$995,000$254/sqft
    Source: MRED as distributed by MLS GRID #11949099 Report a problem
    12/19/2023Listing removed--
    Source: MRED as distributed by MLS GRID #11946762 Report a problem
    12/14/2023Price change$995,000-5.2%$254/sqft
    Source: MRED as distributed by MLS GRID #11946762 Report a problem
    11/9/2023Listed for sale$1,050,000+50.8%$268/sqft
    Source: MRED as distributed by MLS GRID #11919021 Report a problem
    2/10/2020Sold$696,500-0.4%$178/sqft
    Source: MRED as distributed by MLS GRID #10586469 Report a problem
    1/6/2020Pending sale$699,000$179/sqft
    Source: @properties #10586469 Report a problem
    11/14/2019Price change$699,000-4.1%$179/sqft
    Source: @properties #10586469 Report a problem
    11/8/2019Price change$729,000-1.4%$186/sqft
    Source: @properties #10586469 Report a problem
    10/23/2019Listing removed$4,600$1/sqft
    Source: @properties #10539747 Report a problem
    10/12/2019Listed for rent$4,600$1/sqft
    Source: @properties #10539747 Report a problem
    10/3/2019Price change$739,000-4.5%$189/sqft
    Source: @properties #10536934 Report a problem
    9/21/2019Price change$774,000-3.1%$198/sqft
    Source: @properties #10501577 Report a problem
    7/25/2019Price change$799,000-3.6%$204/sqft
    Source: @properties #10501577 Report a problem
    7/12/2019Price change$829,000-1.4%$212/sqft
    Source: @properties #10501577 Report a problem
    6/27/2019Price change$841,000-4.2%$215/sqft
    Source: @properties #10501577 Report a problem
    6/8/2019Price change$878,000-1.9%$224/sqft
    Source: @properties #10358066 Report a problem
    5/3/2019Price change$895,000-3.8%$229/sqft
    Source: @properties #10358066 Report a problem
    4/26/2019Listed for sale$930,000+17.7%$238/sqft
    Source: @properties #10358066 Report a problem
    7/24/2013Sold$790,000+221.1%$202/sqft
    Source: Public Record Report a problem
    3/20/1997Sold$246,000$63/sqft
    Source: Public Record Report a problem

    Public tax history

    YearProperty taxesTax assessment
    2024$21,375 +13.4%$327,148 +8.1%
    2023$18,849 +3.5%$302,731 +18.8%
    2022$18,207 +1.3%$254,761 +4.3%
    2021$17,978 +2.6%$244,186 +2%
    2020$17,519 +4.1%$239,291 +2.7%
    2019$16,828 -16.6%$232,977 -18.6%
    2018$20,172 $286,310 +2%
    2017$20,172 +7.2%$280,559 +3.9%
    2016$18,824 +40.8%$269,976 +6.6%
    2015$13,368 +5.1%$253,214 +47.5%
    2014$12,724 +15.2%$171,678 +2.4%
    2012$11,043 -2.8%$167,573 -5.7%
    2011$11,366 -9.2%$177,629 -15%
    2010$12,514 +1.7%$209,097 -6.4%
    2009$12,308 +6.7%$223,394
    2008$11,533 +24.5%$223,394 +4.9%
    2006$9,266 +17.8%$212,898
    2005$7,866 +1.2%--
    2004$7,769 +52.2%--
    2003$5,106 +2.5%--
    2002$4,980 +106%--
    2001$2,418 -43.1%$80,058 +4.4%
    2000$4,251 $76,677

    Find assessor info on the county website

    Neighborhood: 60010

    Nearby schools

    GreatSchools rating
    Schools provided by the listing agent
    • Elementary: Hough Street Elementary School
    • Middle: Barrington Middle School-Station
    • High: Barrington High School
    • District: 220

    Source: MRED as distributed by MLS GRID. This data may not be complete. We recommend contacting the local school district to confirm school assignments for this home.

    Get a cash offer in 3 minutes
    Find out how much your home could sell for in as little as 3 minutes with a no-obligation cash offer.
    Estimated market value
    $1,128,500
    Get a cash offer in 3 minutes
    Find out how much your home could sell for in as little as 3 minutes with a no-obligation cash offer.
    Estimated market value
    $1,128,500