Skip main navigation
Closed
  • $1,380,000

    434 North Ave, Barrington, IL 60010

    4beds
    4,259sqft
    Single Family Residence
    Built in 2016
    0.42 Acres Lot
    $1,440,700 Zestimate®
    $324/sqft
    $7,969 Estimated rent

    Home value

    $1,440,700

    $1.30M - $1.60M

    $7,969/mo

    Zestimate® history
    Loading
    Loading...

    Owner options

    List your home for rent

    $7,969/mo

    Rent Zestimate®

    Find your next renter with Zillow Rental Manager. Plus, with online applications, you can quickly screen prospective tenants – for free.

    Learn more

    $7,969/mo

    Rent Zestimate®

    Refinance and save

    $8,824/mo

    Est. payment

    Refinancing to a lower rate could help reduce your monthly payments and save thousands over the life of the loan.

    See today's rates

    $8,824/mo

    Est. payment

    Explore your selling options

    Work with a Zillow partner agent

    Leverage their expertise and Zillow's premium Showcase listings to get your home seen by more buyers.

    Get started

    List with your own agent

    Get your home in front of millions of buyers by listing it on Zillow.

    Learn how to do it

    Sell it yourself

    Take full control of how buyers see your home on Zillow by listing For Sale by Owner (FSBO).

    List your home

    What's special

    Gas log fireplaceFinished basementFinished storage spaceLarge islandIrrigation systemLuxurious primary suiteThird-floor bonus room
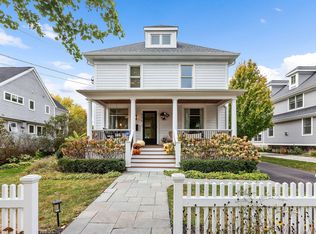
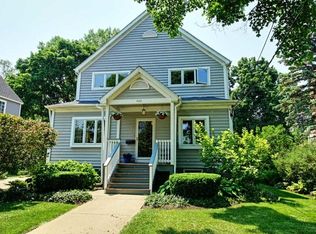
    Discover the perfect blend of timeless charm and modern luxury in this exceptional Village Farmhouse, ideally located on an expansive 0.42-acre lot in the heart of downtown Barrington. Built in 2016, this beautifully designed 4-bedroom, 4.2-bath home offers over 5,200 square feet of finished living space across four levels. From the moment you arrive, the inviting picket fence and classic front porch set the tone for the warmth and character found throughout. Inside, 9-foot ceilings, hardwood floors on all three main levels, plantation shutters, and an open-concept layout create an effortlessly elegant atmosphere. The sun-filled living room features a gas log fireplace, built-ins, and cozy window seats, while the stunning chef's kitchen is outfitted with a large island, SubZero refrigerator, Wolf range, Miele dishwasher, and a spacious Butler's Pantry with Fisher & Paykel drawers-perfect for everyday living and entertaining alike. A bright dining room and sunroom provide additional gathering spaces, while a private den and third-floor bonus room offer excellent work-from-home flexibility. The oversized 2.5-car attached garage includes a brand new composite garage floor, and motorized attic stairs lead to finished storage space. The custom mudroom keeps everything organized. Upstairs, the luxurious primary suite showcases a tray ceiling, spa-like bath, and walk-in closet. Three additional bedrooms include one ensuite and two sharing a full bath, while the vaulted bonus room with half bath provides even more versatile space. The second-floor laundry adds convenience, and the finished basement offers a spacious rec room, built-in media center, full bath, desk area, second laundry, and ample storage. Step into the professionally landscaped backyard to find an entertainer's dream: lush perennial gardens, an irrigation system, and a beautiful paver patio complete with a built-in grill and fire pit. Located just a short walk from Metra, schools, shops, restaurants, parks, and the library, this truly special home combines luxury, comfort, and an unbeatable location-ready for you to move in and enjoy! Composite garage floor (2025) and hot water heater (2024).

    Zillow last checked:

    Listing updated:

    Listing courtesy of:

    Jane Lee 847-295-0800,

    RE/MAX Top Performers,

    Eliana Leiva 773-592-0528,

    RE/MAX Top Performers

    Bought with:

    Amy Adorno

    Executive Realty Group LLC

    Joseph Burley

    Executive Realty Group LLC

    Source: MRED as distributed by MLS GRID,MLS#: 12346244MLS Logo

    Facts & features

    Interior

    Bedrooms & bathrooms
    • Bedrooms: 4
    • Bathrooms: 6
    • Full bathrooms: 4
    • 1/2 bathrooms: 2
    Primary bedroom
    • Features: Flooring (Hardwood), Window Treatments (All), Bathroom (Full, Double Sink, Tub & Separate Shwr)
    • Level: Second
    • Area: 330 Square Feet
    • Dimensions: 22X15
    Bedroom 2
    • Features: Flooring (Hardwood), Window Treatments (All)
    • Level: Second
    • Area: 192 Square Feet
    • Dimensions: 16X12
    Bedroom 3
    • Features: Flooring (Hardwood), Window Treatments (All)
    • Level: Second
    • Area: 132 Square Feet
    • Dimensions: 12X11
    Bedroom 4
    • Features: Flooring (Hardwood), Window Treatments (All)
    • Level: Second
    • Area: 132 Square Feet
    • Dimensions: 12X11
    Bonus room
    • Features: Flooring (Hardwood), Window Treatments (All)
    • Level: Third
    • Area: 609 Square Feet
    • Dimensions: 29X21
    Dining room
    • Features: Flooring (Hardwood), Window Treatments (All)
    • Level: Main
    • Area: 165 Square Feet
    • Dimensions: 15X11
    Family room
    • Features: Flooring (Carpet), Window Treatments (All)
    • Level: Basement
    • Area: 1026 Square Feet
    • Dimensions: 38X27
    Foyer
    • Features: Flooring (Hardwood), Window Treatments (All)
    • Level: Main
    • Area: 195 Square Feet
    • Dimensions: 15X13
    Other
    • Features: Window Treatments (All)
    • Level: Main
    • Area: 250 Square Feet
    • Dimensions: 25X10
    Kitchen
    • Features: Kitchen (Eating Area-Breakfast Bar, Eating Area-Table Space, Island, Pantry-Butler, Pantry-Walk-in), Flooring (Hardwood), Window Treatments (All)
    • Level: Main
    • Area: 304 Square Feet
    • Dimensions: 19X16
    Laundry
    • Features: Flooring (Hardwood), Window Treatments (All)
    • Level: Second
    • Area: 28 Square Feet
    • Dimensions: 7X4
    Living room
    • Features: Flooring (Hardwood), Window Treatments (All)
    • Level: Main
    • Area: 432 Square Feet
    • Dimensions: 24X18
    Mud room
    • Features: Window Treatments (All)
    • Level: Main
    • Area: 88 Square Feet
    • Dimensions: 11X8
    Office
    • Features: Flooring (Hardwood), Window Treatments (All)
    • Level: Main
    • Area: 144 Square Feet
    • Dimensions: 12X12
    Heating
    • Natural Gas, Forced Air, Sep Heating Systems - 2+, Indv Controls, Zoned
    Cooling
    • Central Air, Zoned
    Appliances
    • Included: Range, Microwave, Dishwasher, High End Refrigerator, Washer, Dryer, Disposal, Stainless Steel Appliance(s), Wine Refrigerator, Range Hood, Humidifier
    • Laundry: Upper Level, Laundry Closet, Multiple Locations, Sink
    Features
    • Cathedral Ceiling(s), Wet Bar, Built-in Features, Walk-In Closet(s), Bookcases, Open Floorplan, Special Millwork
    • Flooring: Hardwood
    • Windows: Screens
    • Basement: Finished,Full
    • Number of fireplaces: 1
    • Fireplace features: Gas Log, Gas Starter, Living Room
    Interior area
    • Total structure area: 5,927
    • Total interior livable area: 4,259 sqft
    • Finished area below ground: 1,668

    Property

    Parking
    • Total spaces: 2.5
    • Parking features: Concrete, Garage Door Opener, On Site, Garage Owned, Attached, Garage
    • Attached garage spaces: 2.5
    • Has uncovered spaces: Yes
    Accessibility
    • Accessibility features: No Disability Access
    Features
    • Stories: 3
    • Patio & porch: Patio
    • Exterior features: Outdoor Grill, Fire Pit
    • Fencing: Invisible
    Lot
    • Size: 0.42 Acres
    • Dimensions: 64X296X64X296
    • Features: Landscaped
    Details
    • Parcel number: 13363070230000
    • Special conditions: List Broker Must Accompany
    • Other equipment: Water-Softener Owned, Ceiling Fan(s), Sump Pump, Sprinkler-Lawn, Backup Sump Pump;

    Construction

    Type & style
    • Home type: SingleFamily
    • Property subtype: Single Family Residence
    Materials
    • Other
    • Roof: Asphalt
    Condition
    • New construction: No
    • Year built: 2016

    Utilities & green energy

    • Electric: Circuit Breakers
    • Sewer: Public Sewer
    • Water: Public

    Community & neighborhood

    Security
    • Security features: Security System, Fire Sprinkler System, Carbon Monoxide Detector(s)
    Community
    • Community features: Park, Curbs, Sidewalks, Street Lights, Street Paved
    Location
    • Region: Barrington
    • Subdivision: Barrington Village

    HOA & financial

    HOA
    • Services included: None

    Other

    Other facts
    • Listing terms: Conventional
    • Ownership: Fee Simple

    Price history

    DateEventPrice
    7/31/2025Sold$1,380,000-6.4%$324/sqft
    Source: MRED as distributed by MLS GRID #12346244 Report a problem
    6/29/2025Contingent$1,475,000$346/sqft
    Source: MRED as distributed by MLS GRID #12346244 Report a problem
    6/12/2025Listed for sale$1,475,000+13.5%$346/sqft
    Source: MRED as distributed by MLS GRID #12346244 Report a problem
    6/30/2023Sold$1,300,000-5.5%$305/sqft
    Source: MRED as distributed by MLS GRID #11780646 Report a problem
    5/11/2023Price change$1,375,000-8.3%$323/sqft
    Source: MRED as distributed by MLS GRID #11780646 Report a problem
    3/1/2023Listed for sale$1,499,000+9.4%$352/sqft
    Source: MRED as distributed by MLS GRID #11728446 Report a problem
    5/11/2016Sold$1,370,000-2.1%$322/sqft
    Source: Baird & Warnerc #09150127_60010 Report a problem
    3/16/2016Pending sale$1,400,000$329/sqft
    Source: Coldwell Banker Residential Brokerage - Northwest #09150127 Report a problem
    2/27/2016Listed for sale$1,400,000+273.3%$329/sqft
    Source: Coldwell Banker Residential Brokerage - Northwest #09150127 Report a problem
    5/22/2013Sold$375,000-1.3%$88/sqft
    Source: Public Record Report a problem
    4/12/2013Listed for sale$379,900+26.6%$89/sqft
    Source: Vflyer Homes #08313887 Report a problem
    9/30/2011Sold$300,000$70/sqft
    Source: Public Record Report a problem

    Public tax history

    YearProperty taxesTax assessment
    2024$32,569 -1.6%$484,731 +6%
    2023$33,098 +28.5%$457,121 +5.5%
    2022$25,750 +1.2%$433,290 +28.6%
    2021$25,437 +2.6%$336,864 +2%
    2020$24,790 +4.1%$330,111 +2.7%
    2019$23,821 -10.3%$321,401 -12.6%
    2018$26,548 $367,585 +2%
    2017$26,548 +135.4%$360,201 +37.2%
    2016$11,275 +26.3%$262,612 +77.9%
    2015$8,926 +22.6%$147,613 +33.4%
    2014$7,278 +2.4%$110,634 +12.4%
    2012$7,104 -1%$98,424 -9.3%
    2011$7,178 +182%$108,498 -16.9%
    2010$2,546 +5.3%$130,617 -6.4%
    2009$2,418 +5.7%$139,549
    2008$2,287 -10.7%$139,549 +4.9%
    2006$2,562 +1.9%$132,992
    2005$2,514 -3.9%--
    2004$2,616 -1.7%--
    2003$2,662 -3.8%--
    2002$2,766 -6.1%--
    2001$2,947 +8.7%$71,856 +4.4%
    2000$2,711 $68,821

    Find assessor info on the county website

    Neighborhood: 60010

    Nearby schools

    GreatSchools rating
    Schools provided by the listing agent
    • Elementary: Hough Street Elementary School
    • Middle: Barrington Middle School-Station
    • High: Barrington High School
    • District: 220

    Source: MRED as distributed by MLS GRID. This data may not be complete. We recommend contacting the local school district to confirm school assignments for this home.

    Get a cash offer in 3 minutes
    Find out how much your home could sell for in as little as 3 minutes with a no-obligation cash offer.
    Estimated market value
    $1,440,700
    Get a cash offer in 3 minutes
    Find out how much your home could sell for in as little as 3 minutes with a no-obligation cash offer.
    Estimated market value
    $1,440,700