Skip main navigation
Closed
  • $1,650,000

    428 Panorama Dr, Stateline, NV 89449

    3beds
    2,556sqft
    Single Family Residence
    Built in 1974
    0.3 Acres Lot
    $2,249,500 Zestimate®
    $646/sqft
    $6,858 Estimated rent

    Home value

    $2,249,500

    $1.82M - $2.81M

    $6,858/mo

    Zestimate® history
    Loading
    Loading...

    Owner options

    List your home for rent

    $6,858/mo

    Rent Zestimate®

    Find your next renter with Zillow Rental Manager. Plus, with online applications, you can quickly screen prospective tenants – for free.

    Learn more

    $6,858/mo

    Rent Zestimate®

    Refinance and save

    $7,594/mo

    Est. payment

    Refinancing to a lower rate could help reduce your monthly payments and save thousands over the life of the loan.

    See today's rates

    $7,594/mo

    Est. payment

    Explore your selling options

    Work with a Zillow partner agent

    Leverage their expertise and Zillow's premium Showcase listings to get your home seen by more buyers.

    Get started

    List with your own agent

    Get your home in front of millions of buyers by listing it on Zillow.

    Learn how to do it

    Sell it yourself

    Take full control of how buyers see your home on Zillow by listing For Sale by Owner (FSBO).

    List your home

    What's special

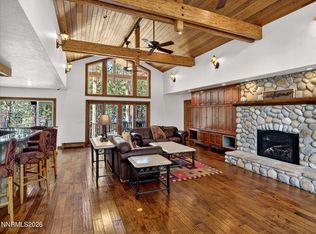
    Discover unparalleled mountain living with lake views in this stunning 3-bedroom, 3-bathroom home, nestled in the heart of Lake Tahoe's most sought-after location. Perfectly positioned for the avid skier, this home offers the unique advantage of ski-in access, allowing you to glide straight from the slopes of Heavenly to your doorstep., With Forest Service land on two sides, the property provides an exceptional sense of privacy and a serene connection to nature. The expansive decks and hot tub invite you to unwind and soak in the lake views, while miles of biking trails beckon outdoor enthusiasts. Inside, the home boasts three en-suites, two with their own fireplace, ensuring warmth and comfort in every corner. The primary suite is a true retreat, featuring vaulted ceilings, a cozy fireplace, and ample space to relax and recharge. Additional highlights include a heated driveway, ensuring easy access during winter months, and multiple decks for outdoor entertaining. Whether you're seeking a full-time residence or a vacation escape, this Lake Tahoe gem offers the perfect blend of luxury, convenience, and natural beauty.

    Zillow last checked:

    Listing updated:

    Listed by:

    Kirk Baines S.195869 775-901-1203,

    Sierra Sotheby's Int'l. Realty,

    Jamie Baines S.28473 775-830-4708,

    Sierra Sotheby's Int'l. Realty

    Bought with:

    Christopher Hernandez

    Compass

    Brooke Hernandez, S.71297

    Compass

    Source: NNRMLS,MLS#: 240010457MLS Logo

    Facts & features

    Interior

    Bedrooms & bathrooms
    • Bedrooms: 3
    • Bathrooms: 4
    • Full bathrooms: 3
    • 1/2 bathrooms: 1
    Heating
    • Baseboard, Natural Gas, Radiant Floor
    Appliances
    • Included: Additional Refrigerator(s), Dishwasher, Disposal, Dryer, Gas Cooktop, Gas Range, Microwave, Oven, Refrigerator, Washer
    • Laundry: Cabinets, Laundry Area, Laundry Room, Shelves, Sink
    Features
    • Breakfast Bar, Kitchen Island, Pantry, Walk-In Closet(s)
    • Flooring: Carpet, Ceramic Tile, Laminate, Stone
    • Windows: Blinds, Double Pane Windows, Wood Frames
    • Number of fireplaces: 2
    • Fireplace features: Gas Log
    Interior area
    • Total structure area: 2,556
    • Total interior livable area: 2,556 sqft

    Property

    Parking
    • Total spaces: 2
    • Parking features: Attached, Garage Door Opener, Heated Driveway
    • Attached garage spaces: 2
    • Has uncovered spaces: Yes
    Features
    • Stories: 2
    • Patio & porch: Deck
    • Exterior features: Dog Run
    • Fencing: None
    • Has view: Yes
    • View description: Mountain(s), Trees/Woods
    Lot
    • Size: 0.30 Acres
    • Features: Cul-De-Sac, Gentle Sloping, Landscaped, Open Lot, Sloped Up, Sprinklers In Front, Wooded
    Details
    • Parcel number: 131825111016
    • Zoning: Single Family

    Construction

    Type & style
    • Home type: SingleFamily
    • Property subtype: Single Family Residence
    Materials
    • Foundation: Crawl Space
    • Roof: Asphalt,Pitched
    Condition
    • Year built: 1974

    Utilities & green energy

    • Sewer: Public Sewer
    • Water: Public
    • Utilities for property: Cable Available, Electricity Available, Internet Available, Natural Gas Available, Phone Available, Sewer Available, Water Available

    Community & neighborhood

    Security
    • Security features: Smoke Detector(s)
    Location
    • Region: Stateline
    • Subdivision: Kingsbury Palisades

    Other

    Other facts
    • Listing terms: 1031 Exchange,Cash,Conventional,FHA,VA Loan

    Price history

    DateEventPrice
    9/27/2024Sold$1,650,000-5.7%$646/sqft
    Source: NNRMLS #240010457 Report a problem
    8/23/2024Pending sale$1,749,000$684/sqft
    Source: NNRMLS #240010457 Report a problem
    8/15/2024Listed for sale$1,749,000+103.4%$684/sqft
    Source: NNRMLS #240010457 Report a problem
    9/16/2005Sold$860,000$336/sqft
    Source: Public Record Report a problem

    Public tax history

    YearProperty taxesTax assessment
    2025$5,229 +2.5%$206,140 -0.6%
    2024$5,100 +3.5%$207,448 +2.6%
    2023$4,926 +3%$202,171 +11.1%
    2022$4,782 +3%$181,933 +0.3%
    2021$4,643 $181,366 +0.3%
    2020-- $180,859
    2019$4,510 $180,859 +3.7%
    2018$4,510 +6%$174,344 -0.4%
    2017$4,255 $175,016 +4.6%
    2016$4,255 +2.5%$167,307
    2015$4,149 +3.3%$167,307 +2.3%
    2014$4,016 $163,574 +2.5%
    2013-- $159,649 +0.2%
    2012-- $159,389 -10.6%
    2011-- $178,379 -1.8%
    2010-- $181,681 -0.6%
    2009-- $182,854 +0.7%
    2008-- $181,583 +17.8%
    2007-- $154,170 +6.6%
    2006-- $144,574 +61%
    2005$1,844 +7.3%$89,824 +26.9%
    2004$1,719 $70,788 -0.6%
    2003-- $71,239

    Find assessor info on the county website

    Neighborhood: 89449

    Nearby schools

    GreatSchools rating
    Schools provided by the listing agent
    • Elementary: Zephyr Cove
    • Middle: Whittell High School - Grades 7 + 8
    • High: Whittell - Grades 9-12

    Source: NNRMLS. This data may not be complete. We recommend contacting the local school district to confirm school assignments for this home.

    Get a cash offer in 3 minutes
    Find out how much your home could sell for in as little as 3 minutes with a no-obligation cash offer.
    Estimated market value
    $2,249,500
    Get a cash offer in 3 minutes
    Find out how much your home could sell for in as little as 3 minutes with a no-obligation cash offer.
    Estimated market value
    $2,249,500