Skip main navigation
Closed
  • $2,100,000

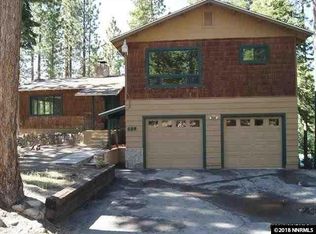
    437 Panorama Dr, Stateline, NV 89449

    5beds
    3,588sqft
    Single Family Residence
    Built in 1966
    0.27 Acres Lot
    $2,107,800 Zestimate®
    $585/sqft
    $6,509 Estimated rent

    Home value

    $2,107,800

    $1.81M - $2.45M

    $6,509/mo

    Zestimate® history
    Loading
    Loading...

    Owner options

    List your home for rent

    $6,509/mo

    Rent Zestimate®

    Find your next renter with Zillow Rental Manager. Plus, with online applications, you can quickly screen prospective tenants – for free.

    Learn more

    $6,509/mo

    Rent Zestimate®

    Refinance and save

    $9,666/mo

    Est. payment

    Refinancing to a lower rate could help reduce your monthly payments and save thousands over the life of the loan.

    See today's rates

    $9,666/mo

    Est. payment

    Explore your selling options

    Work with a Zillow partner agent

    Leverage their expertise and Zillow's premium Showcase listings to get your home seen by more buyers.

    Get started

    List with your own agent

    Get your home in front of millions of buyers by listing it on Zillow.

    Learn how to do it

    Sell it yourself

    Take full control of how buyers see your home on Zillow by listing For Sale by Owner (FSBO).

    List your home

    What's special

    Expansive third-floor entertainment spaceHot tubDual laundry areasWet barSpacious decksBuilt-in fire pit
    Nestled in the desirable Mid-Kingsbury area, this luxury mountain home offers a rare combination of privacy, strong rental income potential, and year-round Tahoe lifestyle. Located on a quiet cul-de-sac and backing to Forest Service land, it provides direct access to nature while being just minutes from world-class skiing, hiking and Lake Tahoe. Currently operating as a successful vacation rental, the home is designed to maximize both guest experience and owner enjoyment. An expansive third-floor entertainment space with a wet bar and multiple living areas is ideal for hosting, while dual laundry areas add convenience. Outdoor living is equally inviting, featuring spacious decks, a hot tub, and a built-in fire pit perfect for relaxing after a day of recreation. This is a unique opportunity to own a property that functions as both a private mountain retreat and a high-performing investment, capturing the best of the Tahoe lifestyle while delivering meaningful income potential.

    Zillow last checked:

    Listing updated:

    Listed by:

    Mike Dunn BS.144453 775-901-6633,

    Chase International - ZC

    Bought with:

    Mike Dunn, BS.144453

    Chase International - ZC

    Source: NNRMLS,MLS#: 260003629MLS Logo

    Facts & features

    Interior

    Bedrooms & bathrooms
    • Bedrooms: 5
    • Bathrooms: 5
    • Full bathrooms: 5
    Heating
    • Baseboard, Electric, Fireplace(s), Natural Gas
    Cooling
    • Electric
    Appliances
    • Included: Disposal, Dryer, Gas Range, Microwave, Refrigerator, Trash Compactor, Washer
    • Laundry: Cabinets, Laundry Closet, Laundry Room, Sink
    Features
    • Breakfast Bar, Ceiling Fan(s), High Ceilings, Kitchen Island, Pantry, Master Downstairs, Vaulted Ceiling(s)
    • Flooring: Carpet, Ceramic Tile, Stone, Wood
    • Windows: Blinds, Double Pane Windows, Wood Frames
    • Number of fireplaces: 2
    • Fireplace features: Free Standing, Gas
    • Common walls with other units/homes: No Common Walls
    Interior area
    • Total structure area: 3,588
    • Total interior livable area: 3,588 sqft

    Property

    Parking
    • Total spaces: 4
    • Parking features: Attached, Garage, Garage Door Opener
    • Attached garage spaces: 2
    Features
    • Levels: Three Or More
    • Stories: 3
    • Patio & porch: Patio, Deck
    • Exterior features: Fire Pit
    • Has spa: Yes
    • Spa features: Above Ground
    • Fencing: None
    • Has view: Yes
    • View description: Trees/Woods
    Lot
    • Size: 0.27 Acres
    • Features: Cul-De-Sac, Level, Sloped Down, Wooded
    Details
    • Additional structures: None
    • Parcel number: 131825111020
    • Zoning: Single Family

    Construction

    Type & style
    • Home type: SingleFamily
    • Property subtype: Single Family Residence
    Materials
    • Foundation: Crawl Space
    • Roof: Composition,Pitched,Shingle
    Condition
    • New construction: No
    • Year built: 1966

    Utilities & green energy

    • Sewer: Public Sewer
    • Water: Public
    • Utilities for property: Cable Available, Electricity Available, Internet Available, Natural Gas Available, Phone Available, Sewer Available, Water Available

    Community & neighborhood

    Security
    • Security features: Security System Owned, Smoke Detector(s)
    Location
    • Region: Stateline
    • Subdivision: Kingsbury Palisades

    Other

    Other facts
    • Listing terms: 1031 Exchange,Cash,Conventional,FHA

    Price history

    DateEventPrice
    5/8/2026Sold$2,100,000$585/sqft
    Source: NNRMLS #260003629 Report a problem
    4/4/2026Contingent$2,100,000$585/sqft
    Source: NNRMLS #260003629 Report a problem
    3/30/2026Listed for sale$2,100,000-12.5%$585/sqft
    Source: NNRMLS #260003629 Report a problem
    12/30/2025Listing removed$2,400,000$669/sqft
    Source: NNRMLS #250003499 Report a problem
    6/4/2025Price change$2,400,000-9.4%$669/sqft
    Source: NNRMLS #250003499 Report a problem
    3/20/2025Listed for sale$2,650,000$739/sqft
    Source: NNRMLS #250003499 Report a problem

    Public tax history

    YearProperty taxesTax assessment
    2025$6,565 +2.7%$248,269 -0.9%
    2024$6,393 +3.4%$250,447 +4.4%
    2023$6,182 +3%$239,983 +13.3%
    2022$6,000 +3%$211,842 +0.9%
    2021$5,826 $209,936 +0.8%
    2020-- $208,298
    2019$5,658 $208,298 +3.2%
    2018$5,658 +6%$201,932 -0.4%
    2017$5,338 $202,709 +3.3%
    2016$5,338 +2.5%$196,301
    2015$5,206 +3.3%$196,301 +3.9%
    2014$5,039 $188,903 +4.2%
    2013-- $181,294 +0.2%
    2012-- $180,855 -6%
    2011-- $192,335 -2.8%
    2010-- $197,831 -0.9%
    2009-- $199,679 +64.1%
    2008-- $121,652 +0.9%
    2007-- $120,521 -5.3%
    2006-- $127,294 +57.1%
    2005$1,629 +3%$81,031 +24.4%
    2004$1,582 $65,139 -0.7%
    2003-- $65,613

    Find assessor info on the county website

    Neighborhood: 89449

    Nearby schools

    GreatSchools rating
    Schools provided by the listing agent
    • Elementary: Zephyr Cove
    • Middle: Whittell High School - Grades 7 + 8
    • High: Whittell - Grades 9-12

    Source: NNRMLS. This data may not be complete. We recommend contacting the local school district to confirm school assignments for this home.

    Get a cash offer in 3 minutes
    Find out how much your home could sell for in as little as 3 minutes with a no-obligation cash offer.
    Estimated market value
    $2,107,800
    Get a cash offer in 3 minutes
    Find out how much your home could sell for in as little as 3 minutes with a no-obligation cash offer.
    Estimated market value
    $2,107,800