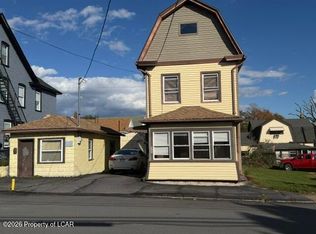
Check out this nice remodeled home in Freeland! Featuring 3 bedrooms and 2 full bathrooms with a finished attic that could be used as you wish. First floor is a beautiful open concept. Outside you'll find a relaxing front porch in the front. The back yard is a nice size that comes with a shed and a parking pad that you could fit a few cars on. Security Camera system is included. There are also extra shingles you will find in the basement left over from the new roof being put on. With all new white paint on the walls, you can choose your colors and make this home your own! Call today for a private showing.
For sale
Price cut: $8.5K (10/9)
$212,000
428 Park St, Freeland, PA 18224
3beds
1,920sqft
Single Family Residence
Built in 1920
3,920 Square Feet Lot
$207,500 Zestimate®
$110/sqft
$-- HOA
What's special
Finished atticRelaxing front porch
- 20 days
- 503
- 51
Zillow last checked:
Listing updated:
Listed by:
Brandi Bell 570-855-4737,
Christian Saunders Real Estate 570-335-9000,
Michael Bell 570-540-0163,
Christian Saunders Real Estate
Source: Luzerne County AOR,MLS#: 26-4890
Facts & features
Interior
Bedrooms & bathrooms
- Bedrooms: 3
- Bathrooms: 2
- Full bathrooms: 2
Bedroom 1
- Description: Bedroom 1
- Level: Second
- Area: 137.26 Square Feet
- Dimensions: 11.4 x 12.04
Bedroom 2
- Description: Bedroom 2
- Level: Second
- Area: 133.38 Square Feet
- Dimensions: 11.4 x 11.7
Bedroom 3
- Description: Bedroom 3
- Level: Second
- Area: 120.4 Square Feet
- Dimensions: 8.6 x 14
Full bathroom
- Description: Full Bathroom/Laundry Room
- Level: First
- Area: 83.66 Square Feet
- Dimensions: 8.9 x 9.4
Full bathroom
- Description: Upstairs Full Bathroom
- Level: Second
- Area: 90.4 Square Feet
- Dimensions: 8 x 11.3
Other
- Description: Walk-Up Attic, Possible 4th Bedroom
- Level: Third
- Area: 395.85 Square Feet
- Dimensions: 14.5 x 27.3
Kitchen
- Description: Kitchen/Dining Room
- Level: First
- Area: 519.67 Square Feet
- Dimensions: 22.4 x 23.2
Living room
- Description: Living Room
- Level: First
- Area: 348 Square Feet
- Dimensions: 15 x 23.2
Heating
- Natural Gas, Electric, Radiant
Cooling
- None
Appliances
- Laundry: Main Level
Features
- Ceiling Fan(s), Eat-in Kitchen
- Basement: Concrete
Interior area
- Total structure area: 1,920
- Total interior livable area: 1,920 sqft
- Finished area above ground: 1,920
- Finished area below ground: 0
Property
Parking
- Parking features: Private
Features
- Levels: Three Or More
- Patio & porch: Patio, Porch
Lot
- Size: 3,920 Square Feet
- Dimensions: 33X132
- Features: Level
Details
- Additional structures: Shed(s)
- Parcel number: 23R9NE2007005000 & 23R9NE2007006000
- Zoning: Residential
- Zoning description: Residential
Construction
Type & style
- Home type: SingleFamily
- Property subtype: Single Family Residence
Materials
- Vinyl Siding
Condition
- Very Good
- New construction: No
- Year built: 1920
Utilities & green energy
- Sewer: Public Sewer
- Water: Public
Community & HOA
Location
- Region: Freeland
Financial & listing details
- Price per square foot: $110/sqft
- Tax assessed value: $77,700
- Annual tax amount: $1,536
- Date on market: 9/23/2026
- Inclusions: Refrigerator, Dishwasher, Extra Shingles, Blinds, Security Cameras, Shed in Yard
- Exclusions: All Personal Property
Estimated market value
$207,500
$197,000 - $218,000
$1,662/mo
Price history
| Date | Event | Price |
|---|---|---|
| 10/9/2026 | Price change | $212,000-3.9%$110/sqft |
Source: Luzerne County AOR #26-4890 Report a problem | ||
| 9/23/2026 | Listed for sale | $220,500+194.4%$115/sqft |
Source: Luzerne County AOR #26-4890 Report a problem | ||
| 6/7/2012 | Listing removed | $74,900$39/sqft |
Source: CENTURY 21 BERNSTEIN REAL ESTATE CO. #12-569 Report a problem | ||
| 12/15/2011 | Price change | $74,900-6.3%$39/sqft |
Source: CENTURY 21 BERNSTEIN REAL ESTATE CO. #11-1753 Report a problem | ||
| 9/25/2011 | Listed for sale | $79,900$42/sqft |
Source: CENTURY 21 BERNSTEIN REAL ESTATE CO. #11-1469 Report a problem | ||
Public tax history
| Year | Property taxes | Tax assessment |
|---|---|---|
| 2023 | $1,536 +3% | $77,700 |
| 2022 | $1,491 | $77,700 |
| 2021 | $1,491 +12% | $77,700 |
| 2020 | $1,331 | $77,700 |
| 2019 | $1,331 +4% | $77,700 |
| 2018 | $1,280 | $77,700 |
| 2017 | -- | $77,700 |
| 2016 | -- | $77,700 |
| 2015 | -- | $77,700 |
| 2014 | -- | $77,700 |
| 2013 | -- | $77,700 |
| 2012 | -- | $77,700 |
| 2011 | -- | $77,700 +153.9% |
| 2010 | -- | $30,600 |
| 2009 | -- | $30,600 +3087.5% |
| 2008 | -- | $960 |
| 2007 | -- | $960 |
| 2006 | -- | $960 |
| 2005 | -- | $960 |
| 2004 | -- | $960 |
| 2003 | -- | $960 |
| 2002 | -- | $960 |
| 2000 | -- | $960 |
Find assessor info on the county website
Monthly payment
Est. payment
Payment breakdown
Explore the cost of this home by adjusting the details. Changes won't be saved.Climate risks
Neighborhood: 18224

Similar homes
- $234,5004 bd2 ba2.5k sqft421 Carbon St, Freeland, PA 18224For Sale
 MLS ID #26-4551, George Lacey, North Penn Realty. Luzerne County AOR
 - $230,0004 bd3 ba1k sqft401 Park St #403, Freeland, PA 18224For Sale
 MLS ID #26-4812, Linnea C DelFine, Century 21 Select Group. Luzerne County AOR
 - $194,0003 bd1 ba1.1k sqft830 Walnut St, Freeland, PA 18224For Sale
 MLS ID #26-5128, David Masteller, Pecora Realtor, P.C.. Luzerne County AOR
 - $275,0004 bd2 ba1.7k sqft525 Washington St, Freeland, PA 18224For Sale
 MLS ID #26-5244, Margaret Komishock, Agent Real Estate Group, LLC. Luzerne County AOR
