
Welcome to this charming single-story townhome in desirable Near North Valley. This property offers 2 bedrooms, 2 bathrooms, and over 1100 SQFT of comfortable living space. This property offers ease of living and low maintenance living. Step into this bright, open floorplan with a spacious living area with a kiva fireplace. There is a spacious kitchen with plenty of counter space and cabinets. The primary suite is large and has its own bathroom. The secondary bedroom is nice sized and has plenty of light. Outside, enjoy a private backyard perfect for relaxing or entertaining, with easy care landscaping. Don't miss this opportunity to own a move in-ready townhome in a prime location.
Pre-foreclosure
Est. $244,000
428 Phoenix Ave NW, Albuquerque, NM 87107
2beds
1,106sqft
Townhouse
Built in 1997
3,049 Square Feet Lot
$244,000 Zestimate®
$221/sqft
$-- HOA
What's special
Kiva fireplaceEasy care landscapingBright open floorplan
- 259 days
- 29
- 1
Zillow last checked:
Listing updated:
Listed by:
Christopher Anderson 505-220-6782,
Realty One of New Mexico
Source: SWMLS,MLS#: 1107214
Facts & features
Interior
Bedrooms & bathrooms
- Bedrooms: 2
- Bathrooms: 2
- Full bathrooms: 2
Primary bedroom
- Level: Main
- Area: 207.14
- Dimensions: 15.8 x 13.11
Bedroom 2
- Level: Main
- Area: 98.07
- Dimensions: 10.11 x 9.7
Dining room
- Level: Main
- Area: 76.08
- Dimensions: 7.11 x 10.7
Kitchen
- Level: Main
- Area: 140.6
- Dimensions: 14.8 x 9.5
Living room
- Level: Main
- Area: 190.44
- Dimensions: 13.8 x 13.8
Heating
- Forced Air, Natural Gas
Cooling
- Evaporative Cooling
Appliances
- Included: Built-In Electric Range, Dryer, Dishwasher, Disposal, Refrigerator, Washer
- Laundry: Washer Hookup, Electric Dryer Hookup, Gas Dryer Hookup
Features
- Breakfast Area, Ceiling Fan(s), Main Level Primary, Pantry, Tub Shower, Walk-In Closet(s)
- Flooring: Carpet, Tile
- Windows: Double Pane Windows, Insulated Windows, Vinyl
- Has basement: No
- Number of fireplaces: 1
Interior area
- Total structure area: 1,106
- Total interior livable area: 1,106 sqft
Property
Parking
- Total spaces: 2
- Parking features: Attached, Garage
- Attached garage spaces: 2
Accessibility
- Accessibility features: None
Features
- Levels: One
- Stories: 1
- Patio & porch: Open, Patio
- Exterior features: Privacy Wall, Private Yard
- Fencing: Wall
Lot
- Size: 3,049 Square Feet
- Features: Corner Lot, Landscaped
Details
- Parcel number: 101405926942811220
- Zoning description: R-T*
Construction
Type & style
- Home type: Townhouse
- Property subtype: Townhouse
- Attached to another structure: Yes
Materials
- Frame, Stucco
- Roof: Tar/Gravel
Condition
- Resale
- New construction: No
- Year built: 1997
Utilities & green energy
- Sewer: Public Sewer
- Water: Public
- Utilities for property: Electricity Connected, Natural Gas Connected, Sewer Connected, Water Connected
Green energy
- Energy generation: None
Community & HOA
Community
- Subdivision: Los Tomases Compound
Location
- Region: Albuquerque
Financial & listing details
- Price per square foot: $221/sqft
- Tax assessed value: $135,520
- Annual tax amount: $1,252
- Date on market: 7/13/2026
- Cumulative days on market: 4 days
- Listing terms: Cash,Conventional,FHA,VA Loan
Foreclosure details
Estimated market value
$244,000
$224,000 - $264,000
$1,628/mo
Price history
| Date | Event | Price |
|---|---|---|
| 8/25/2026 | Sold | -- |
Source:  SWMLS #1107214 Report a problem SWMLS #1107214 Report a problem | ||
| 7/18/2026 | Pending sale | $229,000$207/sqft |
Source: SWMLS #1107214 Report a problem | ||
| 7/13/2026 | Listed for sale | $229,000$207/sqft |
Source: SWMLS #1107214 Report a problem | ||
Public tax history
| Year | Property taxes | Tax assessment |
|---|---|---|
| 2025 | $2,086 +0.1% | $45,169 |
| 2024 | $2,083 -1.1% | $45,169 |
| 2023 | $2,107 +154.7% | $45,169 |
| 2022 | $827 +29% | $45,169 |
| 2021 | $641 -47.8% | $45,169 +3% |
| 2020 | $1,229 | $43,853 +3% |
| 2019 | -- | $42,576 |
| 2018 | $1,010 -12.4% | $42,576 +3% |
| 2017 | $1,153 +7.9% | $41,336 +6.1% |
| 2016 | $1,069 -97.2% | $38,965 +3% |
| 2015 | $37,830 +4419.1% | $37,830 -1% |
| 2014 | $837 | $38,196 -1% |
| 2013 | $837 | $38,563 -3.4% |
| 2012 | -- | $39,939 +3% |
| 2011 | -- | $38,776 +3% |
| 2010 | -- | $37,647 +3% |
| 2009 | -- | $36,551 +3% |
| 2008 | -- | $35,486 +3% |
| 2007 | -- | $34,453 +3% |
| 2006 | -- | $33,450 +3% |
| 2005 | -- | $32,476 +3% |
| 2004 | -- | $31,530 +2.6% |
| 2003 | -- | $30,730 |
| 2002 | -- | $30,730 +1.1% |
| 2001 | -- | $30,397 +13.2% |
| 2000 | -- | $26,864 |
Find assessor info on the county website
Monthly payment
Climate risks
Neighborhood: Near N Valley
Nearby schools
Schools provided by the listing agent
- Elementary: La Luz
- Middle: Garfield
- High: Valley
Source: SWMLS. This data may not be complete. We recommend contacting the local school district to confirm school assignments for this home.
Similar homes
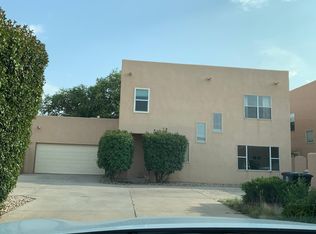
- $235,0002 bd2 ba809 sqft1720 Violetas Rd NW, Albuquerque, NM 87104For Sale
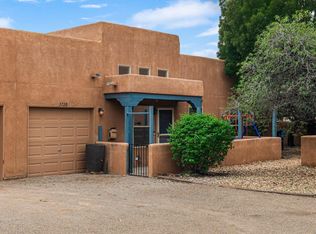 MLS ID #1112492, Jordan Kyle O'Bryan, Real Broker, LLC. SWMLS
 - $230,0003 bd2 ba1.1k sqft1212 La Poblana Rd NW, Albuquerque, NM 87107For Sale
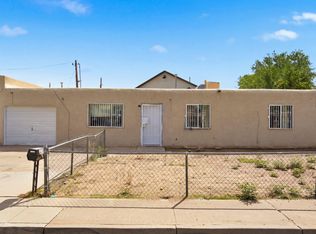 MLS ID #1111561, Brennan W Posen, Homewise. SWMLS
 - $190,0002 bd1 ba845 sqft615 Menaul Blvd NW Unit C, Albuquerque, NM 87107For Sale
 MLS ID #1112423, Rachelle K Simone, Realty One of New Mexico. SWMLS
 - $240,0002 bd1 ba925 sqft545 Berry Rd NW, Albuquerque, NM 87107For Sale
 MLS ID #1111528, Joe Schifani, Affordable Realty Services Inc. SWMLS
