With absolutely stunning decor, this townhome offers the sleek, minimalist design that homeowners love, with abundant natural light, high end finishes, clean lines and an open floor plan. This end unit "sanctuary" offers great versatility, with 3 bedrooms plus two possible home offices, and 3 full plus one half baths. The array of designer elements is too long to list as nearly every element was customized to suit, with careful selection of colors and textures to impress the most refined taste. Embrace the Chef's kitchen where burgundy/ charcoal and natural earth tones mix, with custom cabinet faces made of European glass offsetting Miele appliances, Dekton countertops with a matching built-in table and dramatic floor-to-ceiling windows in the breakfast area. The Brazilian oak floors on both the main level and upstairs absorb your soft steps, while you move from dining room to living room, or beyond to the den (which can also be a home office, or 4th bedroom). The deck is perfectly situated off the dining area, affording views of the verdant lawn and natural wooded area further afield. Ascend a decorative floating staircase, to the private quarters. The primary bedroom was completely reimagined, with framing redone to create a vaulted ceiling and walls moved to fashion a study/meditation/yoga room. The luxury experience continues with a fully kitted out dressing area, and a knockout of a bathroom with soaking tub, seamless shower and two-sink vanity, set amid Porcelanosa tiles that infuse your bathtime with beauty. The other side of the hall features another fully tiled designer bathroom, laundry room, and a good-sized 2nd bedroom with double closet and two exposures. The lower level welcomes you with plenty of space to spread out in a family room with a wood burning stove and sliding glass doors, a 3rd bedroom with built-in closet and desk, plus another full bathroom that oozes "zen" from every corner of its bespoke workmanship. Stone Oaks is a gated community with 24 hour security and guardhouse, beautifully landscaped, where every homeowner has a private entrance. Community amenities include tennis courts, outdoor pool, clubhouse, gym, and sauna. Nearby to shops, restaurants and just 2 miles to the Hartsdale train. Completely move-in ready, this home truly offers La Dolce Vita in every way.
Sold for $1,124,000
$1,124,000
428 Pine Grove Lane, Hartsdale, NY 10530
3beds
2,781sqft
Condominium, Residential
Built in 1986
-- sqft lot
$1,172,600 Zestimate®
$404/sqft
$7,055 Estimated rent
Home value
$1,172,600
$1.07M - $1.29M
$7,055/mo
Zestimate® history
Owner options
List your home for rent
$7,055/mo
Rent Zestimate®
Find your next renter with Zillow Rental Manager. Plus, with online applications, you can quickly screen prospective tenants – for free.
$7,055/mo
Rent Zestimate®
Refinance and save
$8,506/mo
Est. payment
Refinancing to a lower rate could help reduce your monthly payments and save thousands over the life of the loan.
$8,506/mo
Est. payment
Explore your selling options
Work with a Zillow partner agent
Leverage their expertise and Zillow's premium Showcase listings to get your home seen by more buyers.
Get startedList with your own agent
Get your home in front of millions of buyers by listing it on Zillow.
Learn how to do itSell it yourself
Take full control of how buyers see your home on Zillow by listing For Sale by Owner (FSBO).
List your homeWhat's special
Zillow last checked:
Listing updated:
Listed by:
Diane J. Dolinsky-Pickar 914-645-1667,
Houlihan Lawrence Inc. 914-328-8400
Bought with:
James Mulvey, Jr., 30MU0854011
Houlihan Lawrence Inc.
Source: OneKey® MLS as distributed by MLS GRID,MLS#: 933624
Facts & features
Interior
Bedrooms & bathrooms
- Bedrooms: 3
- Bathrooms: 4
- Full bathrooms: 3
- 1/2 bathrooms: 1
Primary bedroom
- Description: Primary Suite with multiple closets, Dressing Room, Extra room can be Home Office or Flexspace
- Level: Second
Bedroom 2
- Level: Second
Bedroom 3
- Level: Lower
Primary bathroom
- Description: Ultra luxurious
- Level: Second
Bathroom 2
- Description: Full Hall Bath
- Level: Second
Bathroom 3
- Level: Lower
Dining room
- Description: Built-in Seating
- Level: First
Family room
- Description: With wood burning stove, baseboard heating, sliding glass doors to patio
- Level: Lower
Kitchen
- Description: Fully renovated with custom cabinets and designer finishes, Miele appliances, oversized island, ceramic backsplash
- Level: First
Laundry
- Level: Second
Lavatory
- Level: First
Living room
- Description: With wood burning fireplace, Sliding glass doors to deck
- Level: First
Office
- Description: Can be possible 4th bedroom
- Level: First
Heating
- Baseboard, Forced Air
Cooling
- Central Air
Appliances
- Included: Convection Oven, Dishwasher, Disposal, Dryer, Freezer, Gas Cooktop, Microwave, Refrigerator, Washer, Gas Water Heater
- Laundry: In Unit
Features
- Chefs Kitchen, Double Vanity, His and Hers Closets, Kitchen Island, Open Floorplan, Recessed Lighting, Smart Thermostat, Soaking Tub, Stone Counters, Storage
- Flooring: Hardwood, Tile
- Windows: Blinds, Double Pane Windows, Drapes, Skylight(s)
- Basement: Finished,Full,Storage Space,Walk-Out Access
- Attic: Pull Stairs
- Number of fireplaces: 2
- Fireplace features: Family Room, Living Room
- Common walls with other units/homes: 1 Common Wall,End Unit
Interior area
- Total structure area: 2,781
- Total interior livable area: 2,781 sqft
Property
Parking
- Total spaces: 2
- Parking features: Attached, Driveway
- Garage spaces: 2
- Has uncovered spaces: Yes
Features
- Levels: Three Or More
- Patio & porch: Deck, Patio
- Exterior features: Private Entrance
- Pool features: Community, In Ground, Outdoor Pool
Lot
- Size: 436 Square Feet
Details
- Parcel number: 268900814100094000002800078
- Special conditions: None
Construction
Type & style
- Home type: Condo
- Property subtype: Condominium, Residential
- Attached to another structure: Yes
Materials
- Wood Siding
Condition
- Year built: 1986
- Major remodel year: 2019
Utilities & green energy
- Sewer: Public Sewer
- Water: Public
- Utilities for property: Cable Available, Electricity Connected, Natural Gas Connected, Underground Utilities
Community & HOA
Community
- Security: Fire Sprinkler System, Gated Community
- Subdivision: Stone Oaks
HOA
- Has HOA: Yes
- Amenities included: Clubhouse, Fitness Center, Gated, Landscaping, Maintenance, Maintenance Grounds, Playground, Pool, Sauna, Snow Removal, Tennis Court(s)
- Services included: Common Area Maintenance, Maintenance Structure, Maintenance Grounds, Pool Service, Snow Removal, Trash
- HOA fee: $1,025 monthly
Location
- Region: Hartsdale
Financial & listing details
- Price per square foot: $404/sqft
- Tax assessed value: $343,800
- Annual tax amount: $9,449
- Date on market: 11/18/2025
- Cumulative days on market: 8 days
- Listing agreement: Exclusive Right To Sell
- Exclusions: See Remarks
- Electric utility on property: Yes
Price history
| Date | Event | Price |
|---|---|---|
| 1/30/2026 | Sold | $1,124,000+15.3%$404/sqft |
Source:  OneKey® MLS as distributed by MLS GRID #933624 Report a problem OneKey® MLS as distributed by MLS GRID #933624 Report a problem | ||
| 12/3/2025 | Pending sale | $975,000$351/sqft |
Source: OneKey® MLS as distributed by MLS GRID #933624 Report a problem | ||
| 11/27/2025 | Listing removed | $975,000$351/sqft |
Source: OneKey® MLS as distributed by MLS GRID #933624 Report a problem | ||
| 11/18/2025 | Listed for sale | $975,000$351/sqft |
Source: OneKey® MLS as distributed by MLS GRID #933624 Report a problem | ||
Public tax history
Tax history is unavailable.
Neighborhood: 10530
Nearby homes
- $755,0002 bd3 ba2.1k sqft185 Stone Oaks Dr, Hartsdale, NY 10530Sold
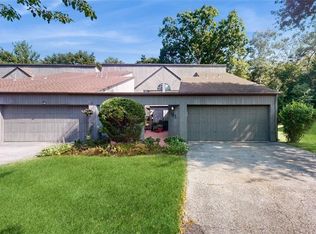
- $821,7002 bd2 ba2k sqft187 Stone Oaks Dr, Hartsdale, NY 10530Off Market
- $---- bd-- ba-- sqft189 Stone Oaks Dr, Hartsdale, NY 10530Off Market
- $---- bd-- ba-- sqft195 Stone Oaks Dr, Hartsdale, NY 10530Off Market
- $840,9002 bd2 ba2.1k sqft197 Stone Oaks Dr, Hartsdale, NY 10530Off Market
- $710,0002 bd3 ba1.6k sqft199 Stone Oaks Dr, Hartsdale, NY 10530Sold
- $---- bd-- ba-- sqft166 Stone Oaks Dr, Hartsdale, NY 10530Off Market
- $868,7002 bd3 ba2k sqft162 Stone Oaks Dr, Hartsdale, NY 10530Off Market
- $769,9002 bd3 ba1.7k sqft160 Stone Oaks Dr, Hartsdale, NY 10530Sold
Nearby schools
GreatSchools rating
- 6/10Highview SchoolGrades: 2-3Distance: 0.9 mi
- 5/10Woodlands Senior High SchoolGrades: 7-12Distance: 0.3 mi
- NALee F Jackson SchoolGrades: K-1Distance: 0.9 mi
Schools provided by the listing agent
- Elementary: EARLY CHILDHOOD PROGRAM
- Middle: Woodlands Middle/High School
- High: Woodlands Middle/High School
Source: OneKey® MLS as distributed by MLS GRID. This data may not be complete. We recommend contacting the local school district to confirm school assignments for this home.
Get a cash offer in 3 minutes
Find out how much your home could sell for in as little as 3 minutes with a no-obligation cash offer.
Estimated market value
$1,172,600
Get a cash offer in 3 minutes
Find out how much your home could sell for in as little as 3 minutes with a no-obligation cash offer.
Estimated market value
$1,172,600
- New York
- Westchester County
- Hartsdale
- 10530
- 428 Pine Grove Lane
Nearby cities
Nearby neighborhoods
Nearby zip codes
Other Hartsdale Topics
