Skip main navigation
Closed
  • $382,900

    428 Pomeroy Dr Lot 201, Clarksville, TN 37042

    4beds
    2,245sqft
    Single Family Residence, Residential
    Built in 2023
    9,147 Square Feet Lot
    $385,600 Zestimate®
    $171/sqft
    $2,234 Estimated rent

    Home value

    $385,600

    $362,000 - $409,000

    $2,234/mo

    Zestimate® history
    Loading
    Loading...

    Owner options

    List your home for rent

    $2,234/mo

    Rent Zestimate®

    Find your next renter with Zillow Rental Manager. Plus, with online applications, you can quickly screen prospective tenants – for free.

    Learn more

    $2,234/mo

    Rent Zestimate®

    Refinance and save

    $2,311/mo

    Est. payment

    Refinancing to a lower rate could help reduce your monthly payments and save thousands over the life of the loan.

    See today's rates

    $2,311/mo

    Est. payment

    Explore your selling options

    Work with a Zillow partner agent

    Leverage their expertise and Zillow's premium Showcase listings to get your home seen by more buyers.

    Get started

    List with your own agent

    Get your home in front of millions of buyers by listing it on Zillow.

    Learn how to do it

    Sell it yourself

    Take full control of how buyers see your home on Zillow by listing For Sale by Owner (FSBO).

    List your home

    What's special

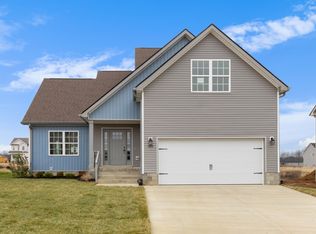
    Your dream home awaits! This stunning four-bedroom residence offers the perfect combination of space, style, and functionality. As you step inside, you'll be greeted by a grand vaulted foyer, filling the main level with natural light and an inviting, open feel. The thoughtfully designed kitchen is a chef’s delight, featuring ample cabinetry, a spacious pantry, a large island, and stainless steel appliances. The open-concept layout seamlessly connects the kitchen to the living room, creating an ideal setting for entertaining and everyday living. Enjoy both formal and casual dining with a dedicated formal dining room space and a cozy eat-in breakfast nook. Upstairs, you'll find four generously sized bedrooms, two full baths, and a spacious laundry room for added convenience. The luxurious primary suite is a true retreat, boasting TWO large walk-in closets, a spa-like soaking tub, and a beautifully tiled shower. The home is adorned with stylish upgrades, including plank laminate flooring, granite countertops, a trendy backsplash, and a charming shiplap fireplace, adding warmth and character. Step outside to enjoy your morning coffee on the covered front porch or relax in the shaded comfort of the covered back area. Situated in a prime location, this home offers quick and easy access to 101st Parkway and Fort Campbell, ensuring you're never far from shopping, dining, and daily conveniences. Don't miss this opportunity to make this incredible home yours!

    Zillow last checked:

    Listing updated:

    Listed by:

    Heather M. Eisenmann 931-538-9816,

    ClarksvilleHomeowner.com

    Bought with:

    Jacqlyn Elliott, 328744

    Century 21 Platinum Properties

    Source: RealTracs MLS as distributed by MLS GRID,MLS#: 2766574MLS Logo

    Facts & features

    Interior

    Bedrooms & bathrooms
    • Bedrooms: 4
    • Bathrooms: 3
    • Full bathrooms: 2
    • 1/2 bathrooms: 1
    Bedroom 1
    • Area: 240 Square Feet
    • Dimensions: 16x15
    Bedroom 2
    • Features: Walk-In Closet(s)
    • Level: Walk-In Closet(s)
    • Area: 144 Square Feet
    • Dimensions: 12x12
    Bedroom 3
    • Features: Extra Large Closet
    • Level: Extra Large Closet
    • Area: 132 Square Feet
    • Dimensions: 12x11
    Bedroom 4
    • Features: Walk-In Closet(s)
    • Level: Walk-In Closet(s)
    • Area: 156 Square Feet
    • Dimensions: 13x12
    Dining room
    • Features: Formal
    • Level: Formal
    • Area: 144 Square Feet
    • Dimensions: 12x12
    Kitchen
    • Features: Eat-in Kitchen
    • Level: Eat-in Kitchen
    • Area: 221 Square Feet
    • Dimensions: 13x17
    Living room
    • Area: 224 Square Feet
    • Dimensions: 14x16
    Heating
    • Electric
    Cooling
    • Central Air, Electric
    Appliances
    • Included: Dishwasher, Disposal, Microwave, Electric Oven, Electric Range
    Features
    • Ceiling Fan(s), Walk-In Closet(s)
    • Flooring: Carpet, Laminate, Tile
    • Basement: Crawl Space
    • Number of fireplaces: 1
    • Fireplace features: Living Room
    Interior area
    • Total structure area: 2,245
    • Total interior livable area: 2,245 sqft
    • Finished area above ground: 2,245

    Property

    Parking
    • Total spaces: 2
    • Parking features: Garage Door Opener, Garage Faces Front
    • Attached garage spaces: 2
    Features
    • Levels: One
    • Stories: 2
    • Patio & porch: Patio, Covered, Porch
    Lot
    • Size: 9,147 Square Feet
    • Features: Level
    Details
    • Parcel number: 063053G B 03200 00008053J
    • Special conditions: Standard

    Construction

    Type & style
    • Home type: SingleFamily
    • Architectural style: Contemporary
    • Property subtype: Single Family Residence, Residential
    Materials
    • Vinyl Siding
    Condition
    • New construction: Yes
    • Year built: 2023

    Utilities & green energy

    • Sewer: Public Sewer
    • Water: Public
    • Utilities for property: Water Available

    Community & HOA

    Community
    • Subdivision: Cherry Fields
    HOA
    • Has HOA: Yes
    • Services included: Trash
    • HOA fee: $30 monthly
    • Second HOA fee: $200 one time
    Location
    • Region: Clarksville

    Financial & listing details

    • Price per square foot: $171/sqft
    • Annual tax amount: $2,000
    • Date on market: 12/5/2024

    Price history

    DateEventPrice
    5/27/2025Sold$382,900$171/sqft
    Source: RealTracs MLS as distributed by MLS GRID #2766574 Report a problem
    2/28/2025Contingent$382,900$171/sqft
    Source: RealTracs MLS as distributed by MLS GRID #2766574 Report a problem
    1/14/2025Price change$382,900-1.3%$171/sqft
    Source: RealTracs MLS as distributed by MLS GRID #2766574 Report a problem
    12/5/2024Listed for sale$387,900$173/sqft
    Source: RealTracs MLS as distributed by MLS GRID #2766574 Report a problem
    7/15/2024Listing removed$387,900$173/sqft
    Source: RealTracs MLS as distributed by MLS GRID #2665313 Report a problem
    6/10/2024Listed for sale$387,900-0.5%$173/sqft
    Source: RealTracs MLS as distributed by MLS GRID #2665313 Report a problem
    6/9/2024Listing removed--
    Source: RealTracs MLS as distributed by MLS GRID #2623067 Report a problem
    2/25/2024Listed for sale$389,900$174/sqft
    Source: RealTracs MLS as distributed by MLS GRID #2623067 Report a problem
    2/25/2024Listing removed--
    Source: RealTracs MLS as distributed by MLS GRID #2582802 Report a problem
    2/19/2024Price change$389,900+1.3%$174/sqft
    Source: RealTracs MLS as distributed by MLS GRID #2582802 Report a problem
    10/27/2023Price change$384,900-1.3%$171/sqft
    Source: RealTracs MLS as distributed by MLS GRID #2582802 Report a problem
    10/19/2023Listed for sale$389,900$174/sqft
    Source: RealTracs MLS as distributed by MLS GRID #2582802 Report a problem

    Public tax history

    Tax history is unavailable.

    Neighborhood: 37042

    Nearby schools

    GreatSchools rating
    Schools provided by the listing agent
    • Elementary: Woodlawn Elementary
    • Middle: New Providence Middle
    • High: Northwest High School

    Source: RealTracs MLS as distributed by MLS GRID. This data may not be complete. We recommend contacting the local school district to confirm school assignments for this home.

    Get a cash offer in 3 minutes
    Find out how much your home could sell for in as little as 3 minutes with a no-obligation cash offer.
    Estimated market value
    $385,600
    Get a cash offer in 3 minutes
    Find out how much your home could sell for in as little as 3 minutes with a no-obligation cash offer.
    Estimated market value
    $385,600