This historic Old Town Longmont home is a seamless fusion of 1872 elegance and modern luxuries. Its inviting front porch faces Thompson Park and is conveniently located across from Central Elementary. With robust 3-layer brick walls and Greek revival columns, this architectural gem offers six bedrooms. The grand foyer welcomes you with intricate woodwork leading to a cozy parlor with a built-in bench and fireplace while the adjacent music room features charming double pocket doors. The beautiful dining room features a custom built-in buffet with leaded glass while the adjoining butler's pantry and gourmet kitchen boast Spanish marble countertops, French-imported cabinet pulls, high-end appliances, a double oven, and six burners. Relax on the amazing screened-in porch overlooking the backyard. Venture outside to discover a deep and private lot with an expansive backyard, home to over 30 rose bushes, a beautiful 75-year-old healthy Elm tree, and a quaint herb garden just off the back porch. An inviting outdoor fireplace is situated next to the well-maintained original coach house that offers endless possibilities from conversion into an ADU to functioning as a garage, workshop, or artist's retreat. Modern comforts include a new roof, vents, gutters, fully updated electrical and plumbing, and a new sprinkler system. Original elements like push-button light switches with dimmers, a soaking tub, and a soapstone sink in the updated laundry room have been lovingly preserved. The basement offers a garden-level walkout and a bonus room with original shiplap, while other amenities feature a functional dumbwaiter and an extra 220 power outlet in the coal room. From its 12-inch hand-cut baseboards to the ornate door handles, fireplaces, and fixtures, this home is a living testament to both artistry and craftsmanship. This property presents a rare opportunity to own a thoughtfully modernized piece of history in one of Longmont's most coveted locations.
Sold for $1,458,450
$1,458,450
428 Pratt St, Longmont, CO 80501
6beds
4,440sqft
Mixed Use
Built in 1872
9,583 Square Feet Lot
$1,473,900 Zestimate®
$328/sqft
$3,226 Estimated rent
Home value
$1,473,900
$1.36M - $1.61M
$3,226/mo
Zestimate® history
Owner options
List your home for rent
$3,226/mo
Rent Zestimate®
Find your next renter with Zillow Rental Manager. Plus, with online applications, you can quickly screen prospective tenants – for free.
$3,226/mo
Rent Zestimate®
Refinance and save
$9,052/mo
Est. payment
Refinancing to a lower rate could help reduce your monthly payments and save thousands over the life of the loan.
$9,052/mo
Est. payment
Explore your selling options
Work with a Zillow partner agent
Leverage their expertise and Zillow's premium Showcase listings to get your home seen by more buyers.
Get startedList with your own agent
Get your home in front of millions of buyers by listing it on Zillow.
Learn how to do itSell it yourself
Take full control of how buyers see your home on Zillow by listing For Sale by Owner (FSBO).
List your homeWhat's special
Zillow last checked:
Listing updated:
Listed by:
Ryan Carter 303-543-3083,
8z Real Estate
Bought with:
Mark Hochhauser, 40007175
Homestead Real Estate, LLC
Source: IRES as distributed by MLS GRID,MLS#: 997532
Facts & features
Interior
Bedrooms & bathrooms
- Bedrooms: 6
- Bathrooms: 3
- Full bathrooms: 1
- 3/4 bathrooms: 1
- 1/2 bathrooms: 1
- Main level bathrooms: 1
Primary bedroom
- Description: Wood
- Features: Shared Primary Bath, Full Primary Bath, Luxury Features Primary Bath
- Level: Upper
- Area: 182 Square Feet
- Dimensions: 14 x 13
Bedroom 2
- Description: Wood
- Level: Upper
- Area: 154 Square Feet
- Dimensions: 14 x 11
Bedroom 3
- Description: Wood
- Level: Upper
- Area: 143 Square Feet
- Dimensions: 13 x 11
Bedroom 4
- Description: Wood
- Level: Upper
- Area: 154 Square Feet
- Dimensions: 14 x 11
Bedroom 5
- Description: Wood
- Level: Upper
- Area: 96 Square Feet
- Dimensions: 8 x 12
Bedroom 6
- Description: Wood
- Level: Upper
- Area: 112 Square Feet
- Dimensions: 14 x 8
Dining room
- Description: Wood
- Level: Main
- Area: 240 Square Feet
- Dimensions: 20 x 12
Family room
- Description: Wood
- Level: Main
- Area: 210 Square Feet
- Dimensions: 14 x 15
Kitchen
- Description: Wood
- Level: Main
- Area: 140 Square Feet
- Dimensions: 10 x 14
Laundry
- Description: Concrete
- Level: Basement
- Area: 240 Square Feet
- Dimensions: 16 x 15
Living room
- Description: Wood
- Level: Main
- Area: 156 Square Feet
- Dimensions: 13 x 12
Recreation room
- Description: Concrete
- Level: Basement
- Area: 160 Square Feet
- Dimensions: 10 x 16
Study
- Description: Wood
- Level: Upper
- Area: 24 Square Feet
- Dimensions: 4 x 6
Heating
- Hot Water, Radiant
Cooling
- Evaporative Cooling, Ceiling Fan(s)
Appliances
- Included: Gas Range, Dishwasher, Refrigerator, Washer, Dryer
- Laundry: Sink, Washer/Dryer Hookup
Features
- Eat-in Kitchen, Separate Dining Room, Open Floorplan, Workshop, Pantry, Natural Woodwork, Walk-In Closet(s)
- Flooring: Wood
- Windows: Window Coverings, Wood Frames
- Basement: Partially Finished,Walk-Out Access,Daylight
- Has fireplace: Yes
- Fireplace features: Two or More, Gas
Interior area
- Total structure area: 4,440
- Total interior livable area: 4,440 sqft
- Finished area above ground: 4,440
Property
Parking
- Total spaces: 2
- Parking features: Garage Door Opener, Oversized
- Garage spaces: 2
- Details: Detached
Accessibility
- Accessibility features: Level Lot, Level Drive, Near Bus
Features
- Levels: Four,Three Or More
- Stories: 4
- Patio & porch: Patio, Enclosed
- Exterior features: Sprinkler System, Balcony
- Fencing: Partial
Lot
- Size: 9,583 Square Feet
- Features: Level, Abuts Park, Historic District, City Limits, Paved, Curbs, Gutters, Sidewalks, Street Light, Fire Hydrant within 500 Feet
Details
- Additional structures: Storage, Carriage House
- Parcel number: R0047429
- Zoning: SFR
- Special conditions: Private Owner
Construction
Type & style
- Home type: SingleFamily
- Architectural style: Victorian
- Property subtype: Mixed Use
Materials
- Brick
- Roof: Composition
Condition
- New construction: No
- Year built: 1872
Utilities & green energy
- Electric: City of Longmon
- Gas: Xcel
- Sewer: Public Sewer
- Water: City
- Utilities for property: Natural Gas Available, Electricity Available, High Speed Avail
Community & HOA
Community
- Security: Fire Alarm
- Subdivision: Old Town
HOA
- Has HOA: No
Location
- Region: Longmont
Financial & listing details
- Price per square foot: $328/sqft
- Tax assessed value: $1,039,900
- Annual tax amount: $15,215
- Date on market: 10/4/2023
- Listing terms: Cash,Conventional,VA Loan
- Exclusions: personal property, certain shelves in the bathroom and home, garden art, raised garden beds behind the coach house,
- Electric utility on property: Yes
- Road surface type: Asphalt, Concrete
Price history
| Date | Event | Price |
|---|---|---|
| 12/13/2023 | Sold | $1,458,450-2.8%$328/sqft |
Source:  IRES as distributed by MLS GRID #997532 Report a problem IRES as distributed by MLS GRID #997532 Report a problem | ||
| 10/26/2023 | Pending sale | $1,500,000$338/sqft |
Source:  REcolorado as distributed by MLS GRID #IR997532 Report a problem REcolorado as distributed by MLS GRID #IR997532 Report a problem | ||
| 10/6/2023 | Listed for sale | $1,500,000+566.7%$338/sqft |
Source: IRES as distributed by MLS GRID #997532 Report a problem | ||
| 12/11/2003 | Sold | $225,000$51/sqft |
Source: Public Record Report a problem | ||
Public tax history
| Year | Property taxes | Tax assessment |
|---|---|---|
| 2025 | $5,659 +7.5% | $64,994 +3.4% |
| 2024 | $5,263 +20.1% | $62,846 -1% |
| 2023 | $4,384 -0.9% | $63,455 +31.5% |
| 2022 | $4,422 -5.8% | $48,240 -2.8% |
| 2021 | $4,694 | $49,628 +10.5% |
| 2020 | $4,694 -5% | $44,923 |
| 2019 | $4,940 | $44,923 -7.4% |
| 2018 | $4,940 | $48,528 -9.5% |
| 2017 | $4,940 -5% | $53,650 +5.3% |
| 2016 | $5,199 +4.6% | $50,944 +39.3% |
| 2015 | $4,970 +32.7% | $36,561 |
| 2014 | $3,745 -4.4% | $36,561 |
| 2013 | $3,918 +6.2% | $36,561 -5.5% |
| 2012 | $3,690 +14.8% | $38,686 |
| 2011 | $3,215 +1.6% | -- |
| 2010 | $3,163 -1.3% | $33,510 -13.8% |
| 2009 | $3,204 +12.1% | $38,880 -11.4% |
| 2008 | $2,857 +14% | $43,870 |
| 2007 | $2,506 -1.8% | $43,870 +14.5% |
| 2006 | $2,551 -0.3% | $38,330 |
| 2005 | $2,560 +1.2% | $38,330 -1% |
| 2004 | $2,530 +0% | $38,710 |
| 2003 | $2,530 +10.5% | $38,710 +15.9% |
| 2002 | $2,289 | $33,400 -90.8% |
| 2001 | -- | $365,000 |
Find assessor info on the county website
Neighborhood: Sunset
Nearby homes
- $720,7003 bd1 ba1.9k sqft422 Pratt St, Longmont, CO 80501Off Market
- $1,323,6003 bd1 ba3.7k sqft430 Pratt St, Longmont, CO 80501Off Market
- $850,0004 bd2 ba2.1k sqft418 Pratt St, Longmont, CO 80501For Sale
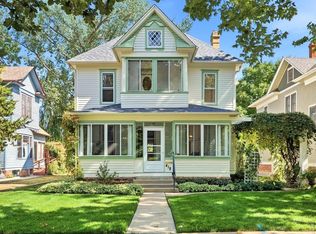
- $935,0003 bd3 ba2.5k sqft436 Pratt St, Longmont, CO 80501Sold

- $1,177,2004 bd1 ba3.3k sqft414 Pratt St, Longmont, CO 80501Off Market
- $689,0004 bd1 ba1.6k sqft440 Pratt St, Longmont, CO 80501Off Market
- $952,9004 bd3 ba2.4k sqft813 5th Ave, Longmont, CO 80501Off Market
- $953,9004 bd3 ba3.2k sqft450 Pratt St, Longmont, CO 80501Off Market
Nearby schools
GreatSchools rating
- 7/10Central Elementary SchoolGrades: PK-5Distance: 0.2 mi
- 7/10Westview Middle SchoolGrades: 6-8Distance: 3 mi
- 7/10Longmont High SchoolGrades: 9-12Distance: 0.9 mi
Schools provided by the listing agent
- Elementary: Central
- Middle: Westview
- High: Longmont
Source: IRES as distributed by MLS GRID. This data may not be complete. We recommend contacting the local school district to confirm school assignments for this home.
Get a cash offer in 3 minutes
Find out how much your home could sell for in as little as 3 minutes with a no-obligation cash offer.
Estimated market value
$1,473,900
Get a cash offer in 3 minutes
Find out how much your home could sell for in as little as 3 minutes with a no-obligation cash offer.
Estimated market value
$1,473,900
- Colorado
- Boulder County
- Longmont
- 80501
- Sunset
- 428 Pratt St
