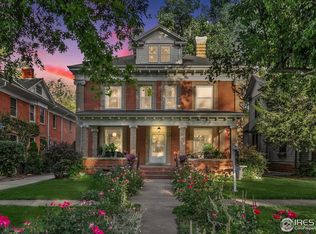
First time on the market since 1943! Discover the timeless charm of this beautiful 4-bedroom, 2-bathroom Longmont home, ideally located on a quiet street directly across from Thompson Park and just three blocks from MainStreet. Set on an expansive lot with wonderful landscaping, this special property offers a rare combination of original character, thoughtful improvements, and an unbeatable location.The original details throughout create a warmth and personality that are increasingly hard to find. Beautiful original wood floors, distinctive light fixtures, and gorgeous woodwork showcase the craftsmanship of an earlier era, while fresh paint and re-plastering throughout give the home a clean, refreshed feel. A welcoming breakfast room complements the formal dining room, providing inviting spaces for both everyday living and entertaining. Upstairs, you'll find all four generously sized bedrooms, a layout that is especially appealing for families. The basement and garage provide extensive storage for everything a household needs!The home has been well maintained, with an impressive list of improvements over the years, including a new boiler in 2025, new water heater in 2021, Class 4 roof in 2020, and new attic insulation in 2020. Additional improvements include a new garage, exterior painting, new deck, replacement of the south-side trellis, buried utility lines, a back sidewalk, and replacement of the sewer line from the house to the street.Well-loved and truly special, this is a home with a story, a sense of place, and a location that is hard to beat. Come experience the character of this distinctive Longmont property for yourself. After more than 80 years, this cherished home is ready for its next chapter.
Accepting backups
$850,000
418 Pratt St, Longmont, CO 80501
4beds
2,108sqft
Single Family Residence
Built in 1910
8,917 Square Feet Lot
$-- Zestimate®
$403/sqft
$-- HOA
What's special
- 29 days
- 2,591
- 241
Zillow last checked:
Listing updated:
Listed by:
Lauren Schmeisser 303-947-1589,
RE/MAX Alliance-Boulder,
ColoradoHomeSource 303-543-5720,
RE/MAX Alliance-Boulder
Source: IRES as distributed by MLS GRID,MLS#: 1069194
Facts & features
Interior
Bedrooms & bathrooms
- Bedrooms: 4
- Bathrooms: 2
- Full bathrooms: 1
- 1/2 bathrooms: 1
- Main level bathrooms: 1
Primary bedroom
- Description: Carpet
- Features: Shared Primary Bath
- Level: Upper
- Area: 196 Square Feet
- Dimensions: 14 x 14
Bedroom 2
- Description: Carpet
- Level: Upper
- Area: 169 Square Feet
- Dimensions: 13 x 13
Bedroom 3
- Description: Carpet
- Level: Upper
- Area: 154 Square Feet
- Dimensions: 11 x 14
Bedroom 4
- Description: Carpet
- Level: Upper
- Area: 121 Square Feet
- Dimensions: 11 x 11
Dining room
- Description: Wood
- Level: Main
- Area: 176 Square Feet
- Dimensions: 11 x 16
Family room
- Description: Wood
- Level: Main
- Area: 210 Square Feet
- Dimensions: 14 x 15
Kitchen
- Description: Linoleum
- Level: Main
- Area: 130 Square Feet
- Dimensions: 13 x 10
Living room
- Description: Wood
- Level: Main
- Area: 195 Square Feet
- Dimensions: 13 x 15
Heating
- Radiator
Cooling
- Whole House Fan
Appliances
- Included: Electric Range, Dishwasher, Refrigerator, Washer, Dryer
Features
- Eat-in Kitchen, Separate Dining Room, Pantry, Natural Woodwork, Walk-In Closet(s), Crown Molding
- Flooring: Wood
- Windows: Window Coverings
- Basement: Full
- Has fireplace: Yes
- Fireplace features: Living Room
Interior area
- Total structure area: 2,108
- Total interior livable area: 2,108 sqft
- Finished area above ground: 2,108
Property
Parking
- Total spaces: 2
- Parking features: Garage Door Opener, Detached, Oversized
- Garage spaces: 2
- Details: Detached
Accessibility
- Accessibility features: Level Lot, Near Bus, Main Level Laundry
Features
- Levels: Two
- Stories: 2
- Patio & porch: Patio, Deck, Enclosed
- Exterior features: Sprinkler System
- Fencing: Fenced
Lot
- Size: 8,917 Square Feet
- Features: Deciduous Trees, Level, Abuts Park, City Limits, Sidewalks
Details
- Parcel number: R0046880
- Zoning: RES
- Special conditions: Private Owner
Construction
Type & style
- Home type: SingleFamily
- Property subtype: Single Family Residence
Materials
- Frame
- Roof: Composition
Condition
- New construction: No
- Year built: 1910
Utilities & green energy
- Electric: Xcel
- Gas: Xcel
- Sewer: Public Sewer
- Utilities for property: Electricity Available
Community & HOA
Community
- Subdivision: Longmont Ot
HOA
- Has HOA: No
Location
- Region: Longmont
Financial & listing details
- Price per square foot: $403/sqft
- Tax assessed value: $807,900
- Annual tax amount: $4,645
- Date on market: 9/22/2026
- Listing terms: Cash,Conventional,FHA,VA Loan
- Electric utility on property: Yes
- Road surface type: Asphalt
Estimated market value
Not available
Estimated sales range
Not available
Not available
Price history
| Date | Event | Price |
|---|---|---|
| 9/30/2026 | Pending sale | $850,000$403/sqft |
Source:  REcolorado as distributed by MLS GRID #IR1069194 Report a problem | ||
| 9/23/2026 | Listed for sale | $850,000$403/sqft |
Source:  IRES as distributed by MLS GRID #1069194 Report a problem | ||
Public tax history
| Year | Property taxes | Tax assessment |
|---|---|---|
| 2025 | $4,354 +1.4% | $50,494 -9.7% |
| 2024 | $4,294 +23.3% | $55,898 -1% |
| 2023 | $3,483 -1.3% | $56,440 +33.9% |
| 2022 | $3,528 +26.7% | $42,145 -2.8% |
| 2021 | $2,784 | $43,357 +21.1% |
| 2020 | $2,784 +3.4% | $35,807 |
| 2019 | $2,693 | $35,807 +0.7% |
| 2018 | $2,693 | $35,554 -9.5% |
| 2017 | $2,693 -4.3% | $39,307 +5.1% |
| 2016 | $2,815 +4.9% | $37,412 +22.7% |
| 2015 | $2,683 +27.5% | $30,495 |
| 2014 | $2,105 +1% | $30,495 |
| 2013 | $2,084 -21.5% | $30,495 -0.2% |
| 2012 | $2,655 -1.1% | $30,566 |
| 2011 | $2,684 +6.8% | -- |
| 2010 | $2,513 +32.2% | $31,180 +4.9% |
| 2009 | $1,902 +12.1% | $29,730 -15.5% |
| 2008 | $1,696 +36% | $35,190 |
| 2007 | $1,247 -33.6% | $35,190 +24.7% |
| 2006 | $1,879 -4.4% | $28,230 |
| 2005 | $1,966 +1.2% | $28,230 -5% |
| 2004 | $1,943 +44.3% | $29,720 |
| 2003 | $1,347 -27% | $29,720 +10.4% |
| 2002 | $1,846 | $26,920 -90.8% |
| 2001 | -- | $294,200 |
Find assessor info on the county website
Monthly payment
Est. payment
Payment breakdown
Explore the cost of this home by adjusting the details. Changes won't be saved.Climate risks
Neighborhood: Sunset
Nearby schools
Schools provided by the listing agent
- Elementary: Central
- Middle: Westview
- High: Longmont
Source: IRES as distributed by MLS GRID. This data may not be complete. We recommend contacting the local school district to confirm school assignments for this home.
Similar homes
- $--3 bd3 ba1.5k sqft1336 9th Ave, Longmont, CO 80501Auction
 Auction.com 2
- $850,0004 bd3 ba1.5k sqft625 Martin Street, Longmont, CO 80501For Sale

 MLS ID #7634417, Caleb Pence, Black Crown Real Estate. REcolorado as distributed by MLS GRID
- $--2 bd3 ba1.3k sqft117 5th Ave, Longmont, CO 80501Auction
 Auction.com 2
- $625,0004 bd3 ba2.4k sqft1314 S Judson Street, Longmont, CO 80501For Sale
 MLS ID #7458020, Angela Nechvatal, Five Four Real Estate, LLC. REcolorado as distributed by MLS GRID
- $925,0002 bd2 ba1.7k sqft331 Lincoln St, Longmont, CO 80501For Sale
 MLS ID #1066865, Brent Sommervold, Equity Colorado-Front Range. IRES as distributed by MLS GRID
- $788,0004 bd3 ba2.8k sqft1435 16th Ave, Longmont, CO 80501For SaleMLS ID #1070250, Michelle Trudgeon, WK Real Estate. IRES as distributed by MLS GRID
- $975,0004 bd4 ba2.9k sqft811 Emery St, Longmont, CO 80501For SaleMLS ID #1069452, Kristin White, Boulder County Rentals LLC. IRES as distributed by MLS GRID
- $650,0003 bd1 ba2.3k sqft330 Collyer St, Longmont, CO 80501For SaleMLS ID #1067311, Joanna Gerdes, 1st Realty Associates Inc. IRES as distributed by MLS GRID
- $739,9006 bd4 ba2.5k sqft2112 9th Avenue, Longmont, CO 80501For SaleMLS ID #8979700, Skyler Jess, HomeSmart Realty. REcolorado as distributed by MLS GRID
- $585,0003 bd2 ba1.3k sqft706 Hover St, Longmont, CO 80501For SaleMLS ID #1070813, Robbin Merta, RE/MAX Elevate. IRES as distributed by MLS GRID
- $478,0003 bd2 ba2.3k sqft1048 11th Avenue, Longmont, CO 80501For SaleMLS ID #2864088, Anne Pielage, Coldwell Banker Realty 28. REcolorado as distributed by MLS GRID
- $585,0004 bd6 ba2.5k sqft1324 Holly Ave, Longmont, CO 80501For SaleMLS ID #1070874, Sarah Morrow, Sellstate ACE Realty. IRES as distributed by MLS GRID
- $770,0004 bd4 ba2.5k sqft673 Crawford Cir, Longmont, CO 80504For SaleMLS ID #1069012, Libby Earthman, LoKation Real Estate-Longmont. IRES as distributed by MLS GRID
- $671,0003 bd2 ba2.4k sqft1020 Rose St, Longmont, CO 80501For SaleMLS ID #1069611, Amy Darcy, LoKation Real Estate-Longmont. IRES as distributed by MLS GRID
- $565,0002 bd2 ba2.1k sqft345 Mountain View Ave, Longmont, CO 80501For SaleMLS ID #1070719, Jenna Davis, First Summit Realty. IRES as distributed by MLS GRID
- $719,9006 bd3 ba2.4k sqft1201-1203 Spruce Ave, Longmont, CO 80501For SaleMLS ID #1068817, Christopher Martinez, RE/MAX Alliance-Longmont. IRES as distributed by MLS GRID
- $580,0004 bd3 ba2.2k sqft701 Eldora Place, Longmont, CO 80504For SaleMLS ID #7140749, Tara Jones, Opendoor Brokerage LLC. REcolorado as distributed by MLS GRID
- $549,5002 bd1 ba2k sqft331 Francis St, Longmont, CO 80501For SaleMLS ID #1070783, The Bernardi Group, Coldwell Banker Realty-Boulder. IRES as distributed by MLS GRID
- $493,5003 bd2 ba1.2k sqft1226 Linden St, Longmont, CO 80501For SaleMLS ID #1070851, Danielle Ewing, Kentwood RE Northern Prop Llc. IRES as distributed by MLS GRID
