Immaculate Bungalow on one of the quietest streets in Old Town. Literally a New Home with incredible finishes in an old shell. New kitchen, Bathrooms, Sunroom, Landscape, Concrete, Floors, Paint- the list goes on. So much careful thought and care went into this home, not only to preserve the character of the home and neighborhood, but also to accentuate the quality of the high-end finishes. This house is a Gem!! A Must-See!
For sale
$950,000
331 Lincoln St, Longmont, CO 80501
2beds
1,700sqft
Single Family Residence
Built in 1910
5,705 Square Feet Lot
$-- Zestimate®
$559/sqft
$-- HOA
What's special
High-end finishesImmaculate bungalowNew kitchen
- 41 days
- 1,030
- 58
Zillow last checked:
Listing updated:
Listed by:
Brent Sommervold 303-435-3272,
Equity Colorado-Front Range
Source: IRES as distributed by MLS GRID,MLS#: 1066865
Facts & features
Interior
Bedrooms & bathrooms
- Bedrooms: 2
- Bathrooms: 2
- Full bathrooms: 2
- Main level bathrooms: 2
Primary bedroom
- Description: Wood
- Features: Full Primary Bath, Luxury Features Primary Bath
- Level: Main
- Dimensions: 0 x 0
Kitchen
- Description: Wood
- Level: Main
- Dimensions: 0 x 0
Heating
- Forced Air
Cooling
- Central Air
Appliances
- Included: Gas Range, Dishwasher, Refrigerator, Washer, Dryer, Disposal
- Laundry: Washer/Dryer Hookup
Features
- Eat-in Kitchen, Open Floorplan, Walk-In Closet(s), Kitchen Island
- Flooring: Wood
- Basement: Unfinished
Interior area
- Total structure area: 1,237
- Total interior livable area: 1,700 sqft
- Finished area above ground: 1,237
Property
Parking
- Total spaces: 1
- Parking features: RV Access/Parking, Detached
- Garage spaces: 1
- Details: Detached
Accessibility
- Accessibility features: Level Lot, Main Floor Bath, Accessible Bedroom, Stall Shower, Main Level Laundry
Features
- Levels: One
- Stories: 1
- Patio & porch: Patio
- Exterior features: Sprinkler System
- Fencing: Partial,Wood
- Has view: Yes
- View description: City
Lot
- Size: 5,705 Square Feet
- Features: Wooded, Deciduous Trees, Level, Paved, Curbs, Sidewalks
Details
- Parcel number: R0041755
- Zoning: RES
- Special conditions: Private Owner
Construction
Type & style
- Home type: SingleFamily
- Architectural style: Cottage
- Property subtype: Single Family Residence
Materials
- Frame, Wood Siding, Painted/Stained
- Roof: Composition
Condition
- New construction: No
- Year built: 1910
Utilities & green energy
- Utilities for property: Natural Gas Available, Electricity Available, High Speed Avail, Underground Utilities
Green energy
- Energy efficient items: Windows
Community & HOA
Community
- Security: Fire Alarm
- Subdivision: Grand View
HOA
- Has HOA: No
Location
- Region: Longmont
Financial & listing details
- Price per square foot: $559/sqft
- Tax assessed value: $614,500
- Annual tax amount: $4,032
- Date on market: 8/20/2026
- Listing terms: Cash,Conventional
- Electric utility on property: Yes
- Road surface type: Asphalt
Estimated market value
Not available
Estimated sales range
Not available
Not available
Price history
| Date | Event | Price |
|---|---|---|
| 8/20/2026 | Listed for sale | $950,000+100%$559/sqft |
Source:  IRES as distributed by MLS GRID #1066865 Report a problem IRES as distributed by MLS GRID #1066865 Report a problem | ||
| 6/20/2023 | Sold | $475,000+280%$279/sqft |
Source: Public Record Report a problem | ||
| 2/28/2023 | Listing removed | -- |
Source: Zillow Rentals Report a problem | ||
| 2/25/2023 | Listed for rent | $1,795$1/sqft |
Source: Zillow Rentals Report a problem | ||
| 10/7/1998 | Sold | $125,000$74/sqft |
Source: Public Record Report a problem | ||
Public tax history
| Year | Property taxes | Tax assessment |
|---|---|---|
| 2025 | $3,331 +1.4% | $38,407 -0.3% |
| 2024 | $3,286 +14.6% | $38,512 -1% |
| 2023 | $2,866 -1.3% | $38,885 +34.2% |
| 2022 | $2,904 +18.1% | $28,967 -2.8% |
| 2021 | $2,459 | $29,801 +17.7% |
| 2020 | $2,459 +22.7% | $25,318 |
| 2019 | $2,005 | $25,318 +20% |
| 2018 | $2,005 | $21,103 -9.5% |
| 2017 | $2,005 -6% | $23,330 +4.5% |
| 2016 | $2,133 +4.9% | $22,320 +21.2% |
| 2015 | $2,033 +18.2% | $18,420 |
| 2014 | $1,720 -6.4% | $18,420 |
| 2013 | $1,838 +6.8% | $18,420 -7.1% |
| 2012 | $1,722 +9.9% | $19,821 |
| 2011 | $1,566 +1.8% | -- |
| 2010 | $1,538 -4.3% | $18,190 |
| 2009 | $1,607 +12.1% | $18,190 -17.4% |
| 2008 | $1,433 +11.7% | $22,010 |
| 2007 | $1,283 -1.8% | $22,010 +12.1% |
| 2006 | $1,306 +2.6% | $19,640 |
| 2005 | $1,273 +1.2% | $19,640 +2% |
| 2004 | $1,258 +8% | $19,250 |
| 2003 | $1,165 +10.5% | $19,250 +25.2% |
| 2002 | $1,054 | $15,370 -90.9% |
| 2001 | -- | $168,000 |
Find assessor info on the county website
Monthly payment
Est. payment
Payment breakdown
Explore the cost of this home by adjusting the details. Changes won't be saved.Climate risks
Neighborhood: Sunset
Nearby schools
Schools provided by the listing agent
- Elementary: Central
- Middle: Westview
- High: Longmont
Source: IRES as distributed by MLS GRID. This data may not be complete. We recommend contacting the local school district to confirm school assignments for this home.

Similar homes
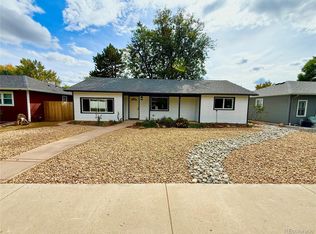
- $475,0003 bd2 ba1.6k sqft1419 11th Avenue, Longmont, CO 80501For Sale
 MLS ID #6216888, Andrew Ross, LPT Realty. REcolorado as distributed by MLS GRID
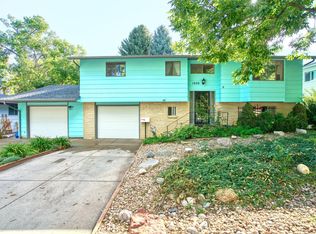
 - $671,0003 bd2 ba2.4k sqft1020 Rose St, Longmont, CO 80501For Sale
 MLS ID #1069611, Amy Darcy, LoKation Real Estate-Longmont. IRES as distributed by MLS GRID
 - $649,0003 bd3 ba2k sqft760 Francis Street, Longmont, CO 80501For Sale
 MLS ID #4378978, Wendy L Conder, Windemere Realty. REcolorado as distributed by MLS GRID
 - $575,0002 bd1 ba2k sqft331 Francis St, Longmont, CO 80501For Sale
 MLS ID #1067013, The Bernardi Group, Coldwell Banker Realty-Boulder. IRES as distributed by MLS GRID
 - $490,0003 bd2 ba1.4k sqft1220 Sherman St, Longmont, CO 80501For SaleMLS ID #1069101, Leslie Lubovich, Equity Colorado-Front Range. IRES as distributed by MLS GRID
- $549,9003 bd1 ba1.5k sqft6 Sunset Cir, Longmont, CO 80501For SaleMLS ID #1068969, Patrick Brown, Compass - Boulder. IRES as distributed by MLS GRID
- $685,0003 bd1 ba2.3k sqft330 Collyer St, Longmont, CO 80501For SaleMLS ID #1067311, Joanna Gerdes, 1st Realty Associates Inc. IRES as distributed by MLS GRID
- $560,0005 bd3 ba2k sqft128 Bowen St, Longmont, CO 80501For SaleMLS ID #1062241, Joshua Legare, RE/MAX of Boulder, Inc. IRES as distributed by MLS GRID
- $500,0004 bd2 ba1.8k sqft2137 Steele St, Longmont, CO 80501For SaleMLS ID #1069476, Travis Annameier, C3 Real Estate Solutions, LLC. IRES as distributed by MLS GRID
- $500,0002 bd1 ba856 sqft203 Judson St, Longmont, CO 80501For SaleMLS ID #1065846, Team Kloster, RE/MAX Alliance-Loveland. IRES as distributed by MLS GRID
- $575,0004 bd2 ba2.1k sqft2516 Lanyon Drive, Longmont, CO 80503For SaleMLS ID #8053043, Sarah Gates, Navigate Realty. REcolorado as distributed by MLS GRID
- $480,0003 bd2 ba1.2k sqft1228 Frontier Dr, Longmont, CO 80501For SaleMLS ID #1069003, Tara Littell, Compass - Boulder. IRES as distributed by MLS GRID
- $499,9002 bd2 ba1.9k sqft226 Pratt St, Longmont, CO 80501For SaleMLS ID #1067866, Dave Abel, RE/MAX of Boulder, Inc. IRES as distributed by MLS GRID
- $589,0003 bd2 ba1.4k sqft818 Baker St, Longmont, CO 80501For SaleMLS ID #1068282, Rachel Weinberg, milehimodern - Boulder. IRES as distributed by MLS GRID
- $559,0003 bd1 ba1.5k sqft824 Kimbark St, Longmont, CO 80501For SaleMLS ID #1063967, John Larkin, eXp Realty LLC. IRES as distributed by MLS GRID
- $545,0003 bd2 ba1.4k sqft1039 Sunset Street, Longmont, CO 80501For SaleMLS ID #2909065, David Bauman, HomeSmart. REcolorado as distributed by MLS GRID
- $524,0003 bd2 ba1.5k sqft1023 Tulip St, Longmont, CO 80501For SaleMLS ID #1066845, Rebecca Orin, RE/MAX of Boulder, Inc. IRES as distributed by MLS GRID
- $850,0003 bd3 ba1.9k sqft2806 Lake Park Way, Longmont, CO 80503For SaleMLS ID #1061630, Wendy Conder, Windemere Realty Inc.. IRES as distributed by MLS GRID
- $564,9903 bd2 ba1k sqft1038 Aspen St, Longmont, CO 80501For SaleMLS ID #1067344, Lara McDermott, LoKation Real Estate-Longmont. IRES as distributed by MLS GRID
