Timeless Historic Charm Meets Modern piece of mind. Originally crafted in 1871, this unique 4-bedroom, 3.5-bath residence seamlessly blends historic architectural character with top-tier modern infrastructure and designer amenities. Two primary suites-one conveniently situated on the main level and a second private retreat upstairs. Kitchen featuring a commercial-grade 6-burner BlueStar Gas Range, striking custom vent hood, endless expanses of granite countertops, & abundant cabinetry for storage & entertaining. Exquisite Finishes: Warm, rich original hardwoods harmonized with newer matching hardwoods, dental crown molding, original leaded glass windows, custom fireplace and designer tile work throughout. Backyard Sanctuary: An outdoor oasis featuring an inviting hot tub, dedicated greenhouse, low-maintenance pet-friendly artificial turf, and the soothing, tranquil melody of an ambient water feature to drift off to sleep each evening. Updated windows by Marvin Infinity fiberglass windows, updated electrical and plumbing, double lined sewer line, tankless water heater, newer high efficiency furnace, and a high-impact Class 4 impact-resistant roof. A truly irreplaceable turnkey estate where historic soul meets everyday modern ease. All measurements are approx. Buyer to verify
For sale
Price cut: $75K (10/12)
$975,000
811 Emery St, Longmont, CO 80501
4beds
2,969sqft
Single Family Residence
Built in 1871
7,562 Square Feet Lot
$-- Zestimate®
$328/sqft
$-- HOA
What's special
Custom fireplaceBackyard sanctuaryDedicated greenhouseAmbient water featureInviting hot tubStriking custom vent hoodTwo primary suites
- 21 days
- 1,558
- 151
Zillow last checked:
Listing updated:
Listed by:
Kristin White 303-882-9810,
Boulder County Rentals LLC
Source: IRES as distributed by MLS GRID,MLS#: 1069452
Facts & features
Interior
Bedrooms & bathrooms
- Bedrooms: 4
- Bathrooms: 4
- 3/4 bathrooms: 3
- 1/2 bathrooms: 1
- Main level bathrooms: 2
Primary bedroom
- Description: Hardwood
- Features: 3/4 Primary Bath
- Level: Upper
- Area: 210 Square Feet
- Dimensions: 15 x 14
Bedroom 2
- Description: Hardwood
- Level: Upper
- Area: 180 Square Feet
- Dimensions: 12 x 15
Bedroom 3
- Description: Hardwood
- Level: Upper
- Area: 168 Square Feet
- Dimensions: 14 x 12
Bedroom 4
- Description: Hardwood
- Level: Main
- Area: 110 Square Feet
- Dimensions: 10 x 11
Dining room
- Description: Hardwood
- Level: Main
- Area: 180 Square Feet
- Dimensions: 15 x 12
Family room
- Description: Hardwood
- Level: Main
- Area: 180 Square Feet
- Dimensions: 12 x 15
Great room
- Description: Hardwood
- Level: Main
- Area: 136 Square Feet
- Dimensions: 8 x 17
Kitchen
- Description: Tile
- Level: Main
- Area: 221 Square Feet
- Dimensions: 13 x 17
Laundry
- Description: Concrete
- Level: Basement
- Area: 1 Square Feet
- Dimensions: 1 x 1
Living room
- Description: Hardwood
- Level: Main
- Area: 285 Square Feet
- Dimensions: 19 x 15
Study
- Description: Hardwood
- Level: Main
- Area: 70 Square Feet
- Dimensions: 7 x 10
Heating
- Forced Air
Cooling
- Wall/Window Unit(s), Evaporative Cooling, Ceiling Fan(s)
Appliances
- Included: Gas Range, Self Cleaning Oven, Dishwasher, Refrigerator, Washer, Dryer, Microwave, Gas Bar-B-Q, Disposal
- Laundry: Washer/Dryer Hookup
Features
- Separate Dining Room, Walk-In Closet(s), Kitchen Island, Two Primary Suites, High Ceilings, Crown Molding, Sun Room, In-Law Floorplan
- Flooring: Wood
- Windows: Window Coverings
- Basement: Partial,Partially Finished
- Has fireplace: Yes
- Fireplace features: Gas, Gas Log, Living Room
Interior area
- Total structure area: 2,969
- Total interior livable area: 2,969 sqft
- Finished area above ground: 2,969
Property
Parking
- Total spaces: 2
- Parking features: Garage Door Opener, Detached
- Garage spaces: 2
- Details: Detached
Features
- Levels: Two
- Stories: 2
- Patio & porch: Patio, Deck
- Exterior features: Sprinkler System
- Spa features: Heated
- Fencing: Wood
Lot
- Size: 7,562 Square Feet
- Features: Deciduous Trees, Level, Historic District, City Limits, Paved, Curbs, Gutters, Sidewalks, Street Light, Alley, Water Rights Excluded, Mineral Rights Excluded
Details
- Additional structures: Storage, Outbuilding
- Parcel number: R0041402
- Zoning: Residentia
- Special conditions: Private Owner
Construction
Type & style
- Home type: SingleFamily
- Architectural style: Victorian
- Property subtype: Single Family Residence
Materials
- Frame
- Roof: Composition
Condition
- New construction: No
- Year built: 1871
Utilities & green energy
- Electric: City of Longmont
- Gas: Xcel Energy
- Sewer: Public Sewer
- Utilities for property: Natural Gas Available, Electricity Available, High Speed Avail
Green energy
- Energy efficient items: Windows, High Efficiency Furnace
Community & HOA
Community
- Security: Fire Alarm
- Subdivision: Longmont Ot
HOA
- Has HOA: No
Location
- Region: Longmont
Financial & listing details
- Price per square foot: $328/sqft
- Tax assessed value: $748,800
- Annual tax amount: $4,913
- Date on market: 9/25/2026
- Listing terms: Cash,Conventional
- Electric utility on property: Yes
- Road surface type: Asphalt
Estimated market value
Not available
Estimated sales range
Not available
Not available
Price history
| Date | Event | Price |
|---|---|---|
| 10/12/2026 | Price change | $975,000-7.1%$328/sqft |
Source:  IRES as distributed by MLS GRID #1069452 Report a problem IRES as distributed by MLS GRID #1069452 Report a problem | ||
| 9/25/2026 | Listed for sale | $1,050,000+144.2%$354/sqft |
Source: IRES as distributed by MLS GRID #1069452 Report a problem | ||
| 3/24/2021 | Listing removed | -- |
Source: Owner Report a problem | ||
| 12/23/2013 | Sold | $430,000-7.5%$145/sqft |
Source: IRES as distributed by MLS GRID #721365 Report a problem | ||
| 10/10/2013 | Listed for sale | $465,000+95.5%$157/sqft |
Source: Owner Report a problem | ||
| 9/3/1999 | Sold | $237,862+2.5%$80/sqft |
Source: Public Record Report a problem | ||
| 5/21/1999 | Sold | $232,000$78/sqft |
Source: Public Record Report a problem | ||
Public tax history
| Year | Property taxes | Tax assessment |
|---|---|---|
| 2025 | $4,674 +1.4% | $46,801 -10.9% |
| 2024 | $4,610 +19.4% | $52,548 -1% |
| 2023 | $3,860 -1.3% | $53,058 +36% |
| 2022 | $3,910 +11.8% | $39,010 -2.8% |
| 2021 | $3,497 | $40,133 +11.5% |
| 2020 | $3,497 +7.5% | $36,001 |
| 2019 | $3,252 | $36,001 +5.2% |
| 2018 | $3,252 | $34,236 -9.5% |
| 2017 | $3,252 +0.3% | $37,850 +11.6% |
| 2016 | $3,242 +4.9% | $33,918 +38.9% |
| 2015 | $3,089 +35.4% | $24,421 |
| 2014 | $2,281 -6.9% | $24,421 |
| 2013 | $2,451 +6.8% | $24,421 -7.6% |
| 2012 | $2,296 +1% | $26,427 |
| 2011 | $2,272 +1.8% | -- |
| 2010 | $2,231 -3% | $26,390 |
| 2009 | $2,301 +12.1% | $26,390 -43% |
| 2008 | $2,052 +19.2% | $46,300 +47% |
| 2007 | $1,721 -1.8% | $31,490 +19.6% |
| 2006 | $1,752 +2.5% | $26,320 |
| 2005 | $1,709 +1.2% | $26,320 +1.9% |
| 2004 | $1,689 -5.5% | $25,840 |
| 2003 | $1,787 +10.5% | $25,840 |
| 2002 | $1,617 | -- |
| 2001 | -- | $257,700 |
Find assessor info on the county website
Monthly payment
Est. payment
Payment breakdown
Explore the cost of this home by adjusting the details. Changes won't be saved.Climate risks
Neighborhood: Kensington
Nearby schools
Schools provided by the listing agent
- Elementary: Central,Columbine
- Middle: Longs Peak
- High: Skyline
Source: IRES as distributed by MLS GRID. This data may not be complete. We recommend contacting the local school district to confirm school assignments for this home.
Similar homes
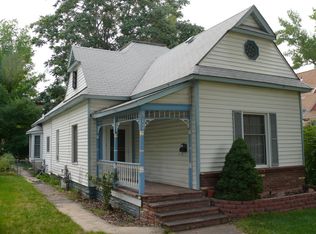
- $850,0004 bd3 ba1.5k sqft625 Martin Street, Longmont, CO 80501For Sale

 MLS ID #7634417, Caleb Pence, Black Crown Real Estate. REcolorado as distributed by MLS GRID
 - $800,0004 bd4 ba3.5k sqft1524 Henry Court, Longmont, CO 80501For Sale
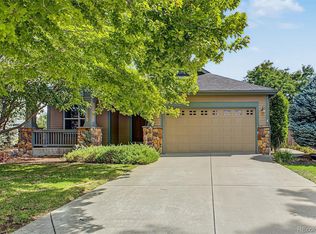 MLS ID #8395786, Gregory Pickett, Compass - Denver. REcolorado as distributed by MLS GRID
 - $788,0004 bd3 ba2.8k sqft1435 16th Ave, Longmont, CO 80501For Sale

 MLS ID #1070250, Michelle Trudgeon, WK Real Estate. IRES as distributed by MLS GRID
 - $950,0002 bd2 ba1.7k sqft331 Lincoln St, Longmont, CO 80501For Sale
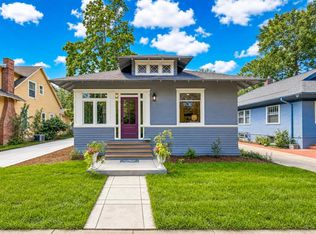 MLS ID #1066865, Brent Sommervold, Equity Colorado-Front Range. IRES as distributed by MLS GRID
 - $565,0002 bd2 ba2.1k sqft345 Mountain View Ave, Longmont, CO 80501For SaleMLS ID #1070719, Jenna Davis, First Summit Realty. IRES as distributed by MLS GRID
- $528,0003 bd2 ba2.3k sqft1048 11th Avenue, Longmont, CO 80501For SaleMLS ID #2864088, Anne Pielage, Coldwell Banker Realty 28. REcolorado as distributed by MLS GRID
- $920,0005 bd4 ba4.1k sqft2313 Village Ln, Longmont, CO 80503For SaleMLS ID #1069087, Rex Manz, Coldwell Banker Realty-Boulder. IRES as distributed by MLS GRID
- $750,0004 bd3 ba2.5k sqft1350 Northwestern Rd, Longmont, CO 80503For SaleMLS ID #1070529, Josh Roberson, Ideal Team Homes. IRES as distributed by MLS GRID
- $739,9006 bd4 ba2.5k sqft2112 9th Avenue, Longmont, CO 80501For SaleMLS ID #8979700, Skyler Jess, HomeSmart Realty. REcolorado as distributed by MLS GRID
- $770,0004 bd4 ba2.5k sqft673 Crawford Cir, Longmont, CO 80504For SaleMLS ID #1069012, Libby Earthman, LoKation Real Estate-Longmont. IRES as distributed by MLS GRID
- $575,0005 bd3 ba2.6k sqft1939 Emery Street, Longmont, CO 80501For SaleMLS ID #3106030, Scott Cobb, Your Castle Realty LLC. REcolorado as distributed by MLS GRID
- $510,0003 bd3 ba2k sqft1805 Spencer St, Longmont, CO 80501For SaleMLS ID #1070731, Bob Grotluschen & Susie Donahue, RE/MAX of Boulder, Inc. IRES as distributed by MLS GRID
- $549,5002 bd1 ba2k sqft331 Francis St, Longmont, CO 80501For SaleMLS ID #1070783, The Bernardi Group, Coldwell Banker Realty-Boulder. IRES as distributed by MLS GRID
- $670,0004 bd3 ba2.8k sqft1610 24th Ave, Longmont, CO 80501For SaleMLS ID #1068811, Isabelle Wright, Midnight Sun Realty, Inc.. IRES as distributed by MLS GRID
- $899,9905 bd4 ba3k sqft2756 Crystal Springs Ln, Longmont, CO 80503New ConstructionIRES as distributed by MLS GRID
- $671,0003 bd2 ba2.4k sqft1020 Rose St, Longmont, CO 80501For SaleMLS ID #1069611, Amy Darcy, LoKation Real Estate-Longmont. IRES as distributed by MLS GRID
- $559,0003 bd1 ba1.5k sqft824 Kimbark St, Longmont, CO 80501For SaleMLS ID #1063967, John Larkin, eXp Realty LLC. IRES as distributed by MLS GRID
- $614,0003 bd2 ba2.8k sqft157 Peppler Dr, Longmont, CO 80504For SaleMLS ID #1070810, Alison Sirlin, Live West Realty. IRES as distributed by MLS GRID
- $650,0003 bd1 ba2.3k sqft330 Collyer St, Longmont, CO 80501For SaleMLS ID #1067311, Joanna Gerdes, 1st Realty Associates Inc. IRES as distributed by MLS GRID
- $774,9005 bd3 ba4k sqft309 Glenview Ct, Longmont, CO 80504For SaleMLS ID #1068688, Meredith Nelson, Nelson Real Estate. IRES as distributed by MLS GRID
