*** Under Contract as of 4/26/26. Accepting Backups.Welcome to wonderful & charming Old Town Longmont! A rare opportunity awaits to own a home in a prime location only two blocks away from the vibrant Main Street with restaurants, boutiques, and shopping. The home blends an updated 1912 build with a seamless 2007 addition, doubling it's size. Enjoy morning tea or coffee in the enclosed sunroom before entering the house where you'll find beautiful hardwood floors and high ceilings throughout. The front of the home boasts the living and dining rooms before entering the kitchen. Two large bedrooms (including the primary), a full bath, walkthrough closet and laundry room are also located on the main level. Upstairs offers a private bedroom suite with it's own full bath. Exiting through the back you'll find a flagstone patio with a raised garden bed. The backyard (facing south and west) offers all day warm light, a mature Elm tree, private fence and a large storage shed (yard tools included). Recently updated features includes: interior paint throughout & window coverings (2026). The insulted basement (210 SQFT) with two egress windows is ready to finish. With short walks to Collyer and Roosevelt Parks, downtown Longmont's restaurants, shops, breweries and local events close by, you'll never be far from the everyday adventures and community that makes this location so desirable.
Sold for $681,900
$681,900
821 Emery St, Longmont, CO 80501
3beds
2,442sqft
Single Family Residence
Built in 1912
6,729 Square Feet Lot
$679,300 Zestimate®
$279/sqft
$3,158 Estimated rent
Home value
$679,300
$639,000 - $720,000
$3,158/mo
Zestimate® history
Owner options
List your home for rent
$3,158/mo
Rent Zestimate®
Find your next renter with Zillow Rental Manager. Plus, with online applications, you can quickly screen prospective tenants – for free.
$3,158/mo
Rent Zestimate®
Refinance and save
$3,923/mo
Est. payment
Refinancing to a lower rate could help reduce your monthly payments and save thousands over the life of the loan.
$3,923/mo
Est. payment
Explore your selling options
Work with a Zillow partner agent
Leverage their expertise and Zillow's premium Showcase listings to get your home seen by more buyers.
Get startedList with your own agent
Get your home in front of millions of buyers by listing it on Zillow.
Learn how to do itSell it yourself
Take full control of how buyers see your home on Zillow by listing For Sale by Owner (FSBO).
List your homeWhat's special
Zillow last checked:
Listing updated:
Listed by:
Nate Butryn 303-437-4184,
Madison & Company Properties - Boulder
Bought with:
Sam Swartz, 100085657
LoKation
Source: IRES as distributed by MLS GRID,MLS#: 1057106
Facts & features
Interior
Bedrooms & bathrooms
- Bedrooms: 3
- Bathrooms: 2
- Full bathrooms: 2
- Main level bathrooms: 1
Primary bedroom
- Description: Hardwood
- Features: Full Primary Bath
- Level: Main
- Area: 196 Square Feet
- Dimensions: 14 x 14
Bedroom 2
- Description: Hardwood
- Level: Main
Bedroom 3
- Description: Carpet
- Level: Upper
Dining room
- Description: Hardwood
- Level: Main
Kitchen
- Description: Hardwood
- Level: Main
- Area: 104 Square Feet
- Dimensions: 8 x 13
Laundry
- Description: Tile
- Level: Main
Living room
- Description: Hardwood
- Level: Main
- Area: 143 Square Feet
- Dimensions: 13 x 11
Heating
- Forced Air
Cooling
- Central Air, Ceiling Fan(s)
Appliances
- Included: Gas Range, Dishwasher, Refrigerator, Washer, Dryer, Microwave
- Laundry: Washer/Dryer Hookup
Features
- Separate Dining Room, Walk-In Closet(s), High Ceilings, Crown Molding
- Flooring: Wood
- Windows: Window Coverings, Storm Window(s)
- Basement: Unfinished
Interior area
- Total structure area: 1,862
- Total interior livable area: 2,442 sqft
- Finished area above ground: 1,862
Property
Parking
- Parking features: None
- Details: None
Accessibility
- Accessibility features: Main Floor Bath, Accessible Bedroom, Main Level Laundry
Features
- Levels: Bi-Level
- Patio & porch: Patio, Deck, Enclosed
- Exterior features: Sprinkler System
- Fencing: Partial,Fenced,Wood
Lot
- Size: 6,729 Square Feet
- Features: Deciduous Trees, Historic District, Paved, Curbs, Sidewalks, Alley
Details
- Additional structures: Storage
- Parcel number: R0043673
- Zoning: RES
- Special conditions: Private Owner
Construction
Type & style
- Home type: SingleFamily
- Architectural style: Legal Conforming
- Property subtype: Single Family Residence
Materials
- Frame, Painted/Stained
- Roof: Composition
Condition
- New construction: No
- Year built: 1912
Utilities & green energy
- Sewer: Public Sewer
- Water: City
- Utilities for property: Natural Gas Available, Electricity Available
Community & HOA
Community
- Security: Fire Alarm
- Subdivision: Longmont Ot
HOA
- Has HOA: No
Location
- Region: Longmont
Financial & listing details
- Price per square foot: $279/sqft
- Tax assessed value: $607,200
- Annual tax amount: $3,984
- Date on market: 4/22/2026
- Listing terms: Cash,Conventional,FHA
- Exclusions: Staging Items
- Electric utility on property: Yes
- Road surface type: Asphalt
Price history
| Date | Event | Price |
|---|---|---|
| 5/22/2026 | Sold | $681,900-0.5%$279/sqft |
Source:  IRES as distributed by MLS GRID #1057106 Report a problem IRES as distributed by MLS GRID #1057106 Report a problem | ||
| 4/27/2026 | Pending sale | $685,000$281/sqft |
Source:  REcolorado as distributed by MLS GRID #IR1057106 Report a problem REcolorado as distributed by MLS GRID #IR1057106 Report a problem | ||
| 4/25/2026 | Listed for sale | $685,000+296%$281/sqft |
Source: IRES as distributed by MLS GRID #1057106 Report a problem | ||
| 2/23/2024 | Listing removed | -- |
Source: Zillow Rentals Report a problem | ||
| 2/15/2024 | Listed for rent | $2,450+4.3%$1/sqft |
Source: Zillow Rentals Report a problem | ||
| 3/24/2021 | Listing removed | -- |
Source: Owner Report a problem | ||
| 12/6/2018 | Listing removed | $2,350$1/sqft |
Source: Owner Report a problem | ||
| 11/13/2018 | Listed for rent | $2,350$1/sqft |
Source: Owner Report a problem | ||
| 8/5/2018 | Listing removed | $2,350$1/sqft |
Source: Owner Report a problem | ||
| 6/29/2018 | Listed for rent | $2,350$1/sqft |
Source: Zillow Rental Manager Report a problem | ||
| 3/7/2001 | Sold | $173,000+12.3%$71/sqft |
Source: Public Record Report a problem | ||
| 12/4/1998 | Sold | $154,000+31.1%$63/sqft |
Source: Public Record Report a problem | ||
| 7/25/1996 | Sold | $117,500+30.6%$48/sqft |
Source: Public Record Report a problem | ||
| 10/19/1995 | Sold | $90,000$37/sqft |
Source: Public Record Report a problem | ||
Public tax history
| Year | Property taxes | Tax assessment |
|---|---|---|
| 2025 | $3,690 +1.4% | $37,950 -10.2% |
| 2024 | $3,640 +14.9% | $42,263 -1% |
| 2023 | $3,169 -1.3% | $42,673 +33.2% |
| 2022 | $3,210 +10.6% | $32,026 -2.8% |
| 2021 | $2,902 | $32,947 +10.3% |
| 2020 | $2,902 +7.1% | $29,873 |
| 2019 | $2,710 | $29,873 +4.7% |
| 2018 | $2,710 | $28,534 -9.5% |
| 2017 | $2,710 +6.1% | $31,545 +18% |
| 2016 | $2,555 +4.9% | $26,730 +33.4% |
| 2015 | $2,435 +30.1% | $20,044 |
| 2014 | $1,872 -3.6% | $20,044 |
| 2013 | $1,942 +6.8% | $20,044 -4.3% |
| 2012 | $1,818 -5.7% | $20,934 |
| 2011 | $1,929 +1.8% | -- |
| 2010 | $1,895 +4.3% | $22,410 |
| 2009 | $1,817 +73.3% | $22,410 -9.9% |
| 2008 | $1,048 +0.7% | $24,870 +54.6% |
| 2007 | $1,041 -1.8% | $16,090 +1% |
| 2006 | $1,060 -11.1% | $15,930 |
| 2005 | $1,193 +1.2% | $15,930 -11.6% |
| 2004 | $1,179 +11.8% | $18,030 |
| 2003 | $1,054 +10.5% | $18,030 +29.5% |
| 2002 | $954 | $13,920 -90.8% |
| 2001 | -- | $152,100 |
Find assessor info on the county website
Neighborhood: Kensington
Nearby homes
- $473,0002 bd1 ba1k sqft827 Emery St, Longmont, CO 80501Off Market
- $611,4002 bd1 ba1.5k sqft817 Emery St, Longmont, CO 80501Off Market
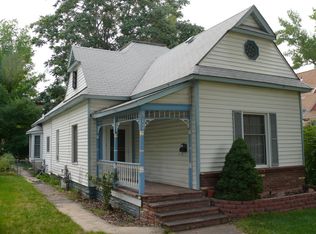
- $537,8002 bd1 ba1.4k sqft831 Emery St, Longmont, CO 80501Off Market
- $755,8003 bd3 ba2k sqft815 Emery St, Longmont, CO 80501Off Market
- $431,8002 bd1 ba1.2k sqft833 Emery St, Longmont, CO 80501Off Market
- $539,0003 bd1 ba1.5k sqft824 Kimbark St, Longmont, CO 80501For Sale
- $349,9002 bd2 ba1.2k sqft820 Kimbark St APT B, Longmont, CO 80501For Sale
- $867,4004 bd1 ba3.4k sqft811 Emery St, Longmont, CO 80501Off Market
Nearby schools
GreatSchools rating
- 5/10Columbine Elementary SchoolGrades: PK-5Distance: 0.3 mi
- 4/10Trail Ridge Middle SchoolGrades: 6-8Distance: 2.2 mi
- 3/10Skyline High SchoolGrades: 9-12Distance: 1.2 mi
Schools provided by the listing agent
- Elementary: Columbine
- Middle: Trail Ridge
- High: Skyline
Source: IRES as distributed by MLS GRID. This data may not be complete. We recommend contacting the local school district to confirm school assignments for this home.
Get a cash offer in 3 minutes
Find out how much your home could sell for in as little as 3 minutes with a no-obligation cash offer.
Estimated market value
$679,300
Get a cash offer in 3 minutes
Find out how much your home could sell for in as little as 3 minutes with a no-obligation cash offer.
Estimated market value
$679,300
- Colorado
- Boulder County
- Longmont
- 80501
- Kensington
- 821 Emery St
Nearby cities
Nearby neighborhoods
Nearby zip codes
Other Longmont Topics
