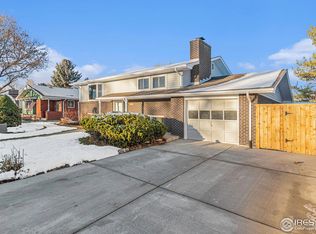
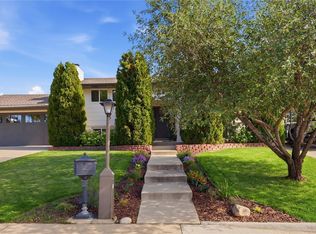
Coming Soon 10/16. Welcome to your Pinterest-inspired dream home in the highly desirable Longmont Estates neighborhood! Beautifully and thoughtfully remodeled from top to bottom, this stunning home blends timeless style with modern comfort and functionality. Featuring 4 spacious bedrooms, all conveniently located on the upper level, and 3 bathrooms, this home offers a layout designed for everyday living and effortless entertaining. The interior showcases fresh paint, gorgeous quartzite countertops, a custom built-in Sub-Zero refrigerator, and a gas range that makes the kitchen as functional as it is beautiful. Two gas fireplaces create inviting focal points, while multiple living spaces provide flexibility for relaxing, gathering, or entertaining. Outside, enjoy a wraparound driveway and a private backyard with brand-new sod, creating the perfect setting for outdoor enjoyment. The unfinished basement offers endless possibilities to customize and expand your living space to fit your needs. Ideally located near McIntosh Lake, scenic trails, shopping, and everyday conveniences, with easy access to Boulder, this beautifully updated home offers the perfect combination of style, space, and location. Don't miss the opportunity to make this exceptional Longmont Estates home your own! Seller offering $10,000 towards a interest rate buy down.
Accepting backups
$750,000
1350 Northwestern Rd, Longmont, CO 80503
4beds
2,534sqft
Single Family Residence
Built in 1966
8,181 Square Feet Lot
$-- Zestimate®
$296/sqft
$-- HOA
What's special
- 8 days
- 1,751
- 224
Likely to sell faster than
Zillow last checked:
Listing updated:
Listed by:
Josh Roberson 303-901-1741,
Ideal Team Homes,
Carli Roberson 720-530-9788,
Carli Roberson
Source: IRES as distributed by MLS GRID,MLS#: 1070529
Facts & features
Interior
Bedrooms & bathrooms
- Bedrooms: 4
- Bathrooms: 3
- Full bathrooms: 2
- 1/2 bathrooms: 1
Primary bedroom
- Description: Hardwood
- Features: 3/4 Primary Bath
- Level: Upper
- Area: 224 Square Feet
- Dimensions: 16 x 14
Bedroom 2
- Description: Hardwood
- Level: Upper
Bedroom 3
- Description: Hardwood
- Level: Upper
Bedroom 4
- Description: Hardwood
- Level: Upper
Family room
- Description: Hardwood
- Level: Lower
Kitchen
- Description: Hardwood
- Level: Lower
- Area: 224 Square Feet
- Dimensions: 14 x 16
Living room
- Description: Hardwood
- Level: Main
Heating
- Forced Air
Cooling
- Central Air
Appliances
- Included: Gas Range, Dishwasher, Refrigerator, Disposal
Features
- Basement: Unfinished
- Has fireplace: Yes
- Fireplace features: Gas
Interior area
- Total structure area: 1,330
- Total interior livable area: 2,534 sqft
- Finished area above ground: 1,330
Property
Parking
- Total spaces: 2
- Parking features: Attached
- Attached garage spaces: 2
- Details: Attached
Features
- Levels: Tri-Level
- Patio & porch: Patio
- Fencing: Fenced
Lot
- Size: 8,181 Square Feet
Details
- Parcel number: R0048595
- Zoning: Res
- Special conditions: Private Owner
Construction
Type & style
- Home type: SingleFamily
- Property subtype: Single Family Residence
Materials
- Frame
- Roof: Composition
Condition
- New construction: No
- Year built: 1966
Utilities & green energy
- Electric: City
- Sewer: Public Sewer
- Utilities for property: Natural Gas Available, Electricity Available, High Speed Avail
Community & HOA
Community
- Security: Fire Alarm
- Subdivision: Longmont Estates 1
HOA
- Has HOA: No
Location
- Region: Longmont
Financial & listing details
- Price per square foot: $296/sqft
- Tax assessed value: $536,400
- Annual tax amount: $3,519
- Date on market: 10/13/2026
- Listing terms: Cash,Conventional,FHA,VA Loan
- Exclusions: Seller's personal property
- Electric utility on property: Yes
Estimated market value
Not available
Estimated sales range
Not available
Not available
Price history
| Date | Event | Price |
|---|---|---|
| 10/20/2026 | Pending sale | $750,000$296/sqft |
Source:  REcolorado as distributed by MLS GRID #IR1070529 Report a problem | ||
| 10/16/2026 | Listed for sale | $750,000+69.5%$296/sqft |
Source:  IRES as distributed by MLS GRID #1070529 Report a problem | ||
| 8/14/2020 | Sold | $442,400+2.3%$175/sqft |
Source: IRES as distributed by MLS GRID #917660 Report a problem | ||
| 7/13/2020 | Pending sale | $432,500$171/sqft |
Source: Trelora Colorado #1890080 Report a problem | ||
| 7/9/2020 | Listed for sale | $432,500+47.6%$171/sqft |
Source: Trelora Colorado #1890080 Report a problem | ||
| 2/21/2013 | Sold | $293,000+8.5%$116/sqft |
Source: IRES as distributed by MLS GRID #687979 Report a problem | ||
| 11/29/2002 | Sold | $270,000+65.1%$107/sqft |
Source: Public Record Report a problem | ||
| 7/22/1994 | Sold | $163,500$65/sqft |
Source: Public Record Report a problem | ||
Public tax history
| Year | Property taxes | Tax assessment |
|---|---|---|
| 2025 | $3,160 +1.4% | $33,525 -8.7% |
| 2024 | $3,117 +13.4% | $36,716 -1% |
| 2023 | $2,748 -1.3% | $37,072 +33.5% |
| 2022 | $2,784 +15.9% | $27,773 -2.8% |
| 2021 | $2,402 | $28,572 +15.6% |
| 2020 | $2,402 +18.9% | $24,725 |
| 2019 | $2,020 | $24,725 +16.2% |
| 2018 | $2,020 | $21,269 -9.5% |
| 2017 | $2,020 +7.9% | $23,513 +20% |
| 2016 | $1,873 +4.9% | $19,590 +15.7% |
| 2015 | $1,784 +12.8% | $16,931 |
| 2014 | $1,581 -1.3% | $16,931 |
| 2013 | $1,602 +6.8% | $16,931 -2% |
| 2012 | $1,500 -4.4% | $17,273 |
| 2011 | $1,569 +1.8% | -- |
| 2010 | $1,541 -4.9% | $18,230 |
| 2009 | $1,620 +12.1% | $18,230 -17.8% |
| 2008 | $1,444 +12% | $22,170 |
| 2007 | $1,290 -1.8% | $22,170 +12.3% |
| 2006 | $1,313 -3.5% | $19,740 |
| 2005 | $1,361 +1.2% | $19,740 -4.1% |
| 2004 | $1,345 -4.3% | $20,590 |
| 2003 | $1,406 +10.5% | $20,590 +10.9% |
| 2002 | $1,272 | $18,560 -90.8% |
| 2001 | -- | $202,800 |
Find assessor info on the county website
Monthly payment
Est. payment
Payment breakdown
Explore the cost of this home by adjusting the details. Changes won't be saved.Climate risks
Neighborhood: Longmont Estates
Nearby schools
Schools provided by the listing agent
- Elementary: Longmont Estates
- Middle: Westview
- High: Silver Creek
Source: IRES as distributed by MLS GRID. This data may not be complete. We recommend contacting the local school district to confirm school assignments for this home.
Similar homes
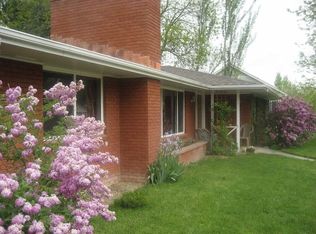
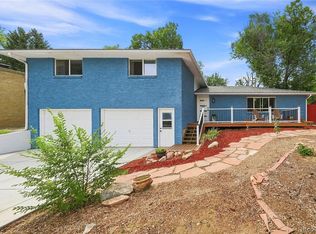
- $750,0004 bd3 ba2.6k sqft3037 University Avenue, Longmont, CO 80503For Sale
 MLS ID #5623001, Nicole Rendaci, Strategic Real Estate and Development Services. REcolorado as distributed by MLS GRID
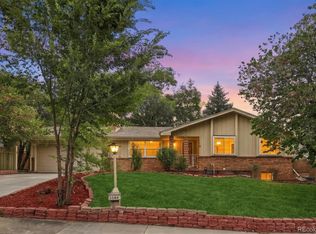
- $719,9005 bd4 ba2.8k sqft3544 Columbia Drive, Longmont, CO 80503For Sale
 MLS ID #3052464, Roshan Bogati, eXp Realty, LLC. REcolorado as distributed by MLS GRID
- $675,0004 bd2 ba2.2k sqft64 Baylor Drive, Longmont, CO 80503For Sale
 MLS ID #7440503, Katie Northouse, MB Northouse Realty Inc. REcolorado as distributed by MLS GRID
- $--3 bd3 ba2.4k sqft607 Teal Cir, Longmont, CO 80503Auction
 Auction.com 1
- $700,0006 bd3 ba3.4k sqft99 Baylor Drive, Longmont, CO 80503For SaleMLS ID #2938951, Brianalyn Ugalde, Ed Prather Real Estate. REcolorado as distributed by MLS GRID
- $799,0004 bd4 ba2.9k sqft1224 Twin Peaks Cir, Longmont, CO 80503For Sale
 MLS ID #1065803, Kamron Wosachlo, Compass - Boulder. IRES as distributed by MLS GRID
- $750,0004 bd3 ba2.7k sqft61 Acorn Creek Court, Longmont, CO 80503For SaleMLS ID #3728763, Bernadette England, Redfin Corporation. REcolorado as distributed by MLS GRID
- $469,0004 bd2 ba1.5k sqft1266 Lanyon Ln, Longmont, CO 80503For SaleMLS ID #1070830, Carolyn Barlow, Compass - Boulder. IRES as distributed by MLS GRID
- $589,9004 bd3 ba2.8k sqft3103 Concord Way, Longmont, CO 80503For SaleMLS ID #1070736, Brenda Feldman, Pennant Investments. IRES as distributed by MLS GRID
- $550,0005 bd2 ba2.1k sqft2516 Lanyon Drive, Longmont, CO 80503For SaleMLS ID #8053043, Sarah Gates, Navigate Realty. REcolorado as distributed by MLS GRID
- $684,0004 bd4 ba3.1k sqft2659 Beech Cir, Longmont, CO 80503For SaleMLS ID #1069089, Shawna Blair, The Colorado RE Group LLC. IRES as distributed by MLS GRID
- $689,8005 bd4 ba3.1k sqft2038 Falcon Drive, Longmont, CO 80503For SaleMLS ID #5078930, Jason M. Halliday, RE/MAX Northwest Inc. REcolorado as distributed by MLS GRID
- $885,0004 bd4 ba3.2k sqft1147 Twin Peaks Circle, Longmont, CO 80503For SaleMLS ID #4390417, Luann Zimmerman, HomeSmart Realty. REcolorado as distributed by MLS GRID
- $675,0003 bd3 ba3k sqft2985 Bellmeade Way, Longmont, CO 80503For SaleMLS ID #1069856, Dena Schlutz, Estate Professionals. IRES as distributed by MLS GRID
- $650,0005 bd2 ba2k sqft1640 Amherst Dr, Longmont, CO 80503For SaleMLS ID #1065003, John Taylor, RE/MAX Alliance-Loveland. IRES as distributed by MLS GRID
- $575,0004 bd3 ba2k sqft1251 Vail Ln, Longmont, CO 80503For SaleMLS ID #1065903, Deborah Caulfield, Berkshire Hathaway HomeServices Rocky Mountain, Realtors-Boulder. IRES as distributed by MLS GRID
- $788,0004 bd3 ba2.8k sqft1435 16th Ave, Longmont, CO 80501For SaleMLS ID #1070250, Michelle Trudgeon, WK Real Estate. IRES as distributed by MLS GRID
