Welcome to Twin Lakes in Hoschton, GA! Be a MEMBER of this Resort Style Community. Amenities include Premier Club House with complimentary Wi-Fi, and activities for the whole family! Stay in shape at our state of the art Fitness Center, and explore scenic Walking Trails in your own backyard. Enjoy the Serene Ambience as you watch the sun sets on a veranda swing by our tranquil lake. The Pavilion has all the amenities you need for family gatherings, complete with a Kiddie Park and a Dog Park. Up and coming area with a Publix opening soon less than 5 minutes away! Easy access to I-85, less than 2 miles away. Enjoy the best fine dining in Braselton, including the award -winning Chateau Elan Winery. Close proximity to premium shopping like the Mall of Georgia. Jackson County School District, West Jackson Elementary, West Middle and Jackson County Comprehensive High School. **Estimated Completion July 2023**Call for Seller Incentives Edmon Lot 2227/ 1821 sqft. open floorplan Living/Dining Combo, Revwood Flooring with Covered patio, Two zone sprinkler system, Pest Band, Recess lighting, Whirlpool appliances, Smart Home Package, and Deako Lighting. Appointment Only! Stock photos are used.
Closed
$382,715
428 Shast Court Way, Hoschton, GA 30548
4beds
--sqft
Single Family Residence, Residential
Built in 2023
-- sqft lot
$380,700 Zestimate®
$--/sqft
$2,234 Estimated rent
Home value
$380,700
$362,000 - $400,000
$2,234/mo
Zestimate® history
Owner options
List your home for rent
$2,234/mo
Rent Zestimate®
Find your next renter with Zillow Rental Manager. Plus, with online applications, you can quickly screen prospective tenants – for free.
$2,234/mo
Rent Zestimate®
Refinance and save
$3,214/mo
Est. payment
Refinancing to a lower rate could help reduce your monthly payments and save thousands over the life of the loan.
$3,214/mo
Est. payment
Explore your selling options
Work with a Zillow partner agent
Leverage their expertise and Zillow's premium Showcase listings to get your home seen by more buyers.
Get startedList with your own agent
Get your home in front of millions of buyers by listing it on Zillow.
Learn how to do itSell it yourself
Take full control of how buyers see your home on Zillow by listing For Sale by Owner (FSBO).
List your homeWhat's special
Covered patioTwin lakesExplore scenic walking trailsDog parkJackson county school districtArt fitness centerFine dining
Zillow last checked:
Listing updated:
Listed by:
GINA DOYLE,
D.R.. Horton Realty of Georgia, Inc
Bought with:
NON-MLS NMLS
Non FMLS Member
Source: FMLS GA,MLS#: 7210066
Facts & features
Interior
Bedrooms & bathrooms
- Bedrooms: 4
- Bathrooms: 3
- Full bathrooms: 2
- 1/2 bathrooms: 1
Rooms
- Room types: Family Room, Laundry
Primary bedroom
- Features: Split Bedroom Plan
- Level: Split Bedroom Plan
Bedroom
- Features: Split Bedroom Plan
Primary bathroom
- Features: Double Vanity, Other
Dining room
- Features: Open Concept
Kitchen
- Features: Breakfast Bar, Eat-in Kitchen, Kitchen Island, Pantry, Solid Surface Counters
Heating
- Central, Electric, Forced Air, Zoned
Cooling
- Ceiling Fan(s), Central Air, Zoned
Appliances
- Included: Dishwasher, Disposal, Electric Water Heater, Microwave
- Laundry: Laundry Room, Upper Level
Features
- Double Vanity, Entrance Foyer, High Ceilings, High Ceilings 9 ft Lower, High Ceilings 9 ft Main, High Ceilings 9 ft Upper
- Flooring: Carpet, Hardwood
- Windows: Double Pane Windows, Insulated Windows
- Basement: None
- Has fireplace: Yes
- Fireplace features: Other Room
- Common walls with other units/homes: No Common Walls
Interior area
- Total structure area: 0
- Finished area above ground: 0
- Finished area below ground: 0
Property
Parking
- Total spaces: 2
- Parking features: Attached, Garage
- Attached garage spaces: 2
Accessibility
- Accessibility features: None
Features
- Levels: Two
- Stories: 2
- Patio & porch: Covered, Patio
- Exterior features: Other, Other Dock
- Pool features: None
- Spa features: None
- Fencing: Wrought Iron
- Has view: Yes
- View description: Other
- Waterfront features: None
- Body of water: None
Lot
- Features: Level
Details
- Additional structures: Other
- Parcel number: 121B 2227
- Other equipment: None
- Horse amenities: None
Construction
Type & style
- Home type: SingleFamily
- Architectural style: Craftsman,Traditional
- Property subtype: Single Family Residence, Residential
Materials
- Cement Siding, Concrete
- Foundation: Slab
- Roof: Composition
Condition
- New Construction
- New construction: Yes
- Year built: 2023
Details
- Warranty included: Yes
Utilities & green energy
- Electric: Other
- Sewer: Public Sewer
- Water: Public
- Utilities for property: Cable Available, Electricity Available, Phone Available, Sewer Available, Underground Utilities
Green energy
- Green verification: ENERGY STAR Certified Homes
- Energy efficient items: Appliances, Thermostat, Water Heater, Windows
- Energy generation: None
Community & HOA
Community
- Features: Homeowners Assoc, Lake, Near Schools, Near Shopping, Playground, Pool, Sidewalks, Street Lights
- Security: Fire Alarm, Smoke Detector(s)
- Subdivision: Twin Lakes
HOA
- Has HOA: Yes
- Services included: Reserve Fund, Swim, Tennis
- HOA fee: $840 annually
Location
- Region: Hoschton
Financial & listing details
- Annual tax amount: $10
- Date on market: 4/30/2023
- Cumulative days on market: 40 days
- Ownership: Fee Simple
- Electric utility on property: Yes
- Road surface type: Asphalt
- Body type: Other
Price history
| Date | Event | Price |
|---|---|---|
| 8/21/2023 | Sold | $382,715 |
Source:  FMLS GA #7210066 Report a problem FMLS GA #7210066 Report a problem | ||
| 6/15/2023 | Pending sale | $382,715 |
Source: FMLS GA #7210066 Report a problem | ||
| 4/30/2023 | Listed for sale | $382,715 |
Source: FMLS GA #7210066 Report a problem | ||
Public tax history
Tax history is unavailable.
Neighborhood: 30548
Nearby homes
- $365,0153 bd3 ba1.6k sqft331 Shasta Ct #2245, Hoschton, GA 30548Sold

- $365,0153 bd3 ba-- sqft404 Shasta Ct #2230, Hoschton, GA 30548Sold
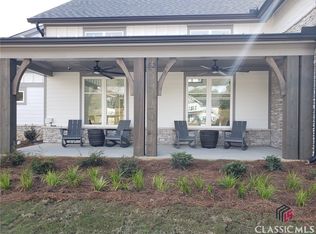
- $400,0654 bd2 ba-- sqft235 Canyon Ferry Way #2296, Hoschton, GA 30548Sold
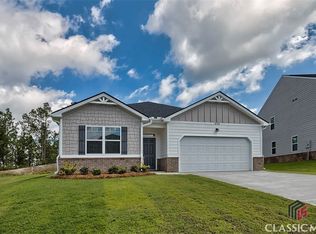
- $475,0005 bd4 ba2.6k sqft161 Canyon Ferry Way, Hoschton, GA 30548Sold

- $494,4605 bd4 ba2.7k sqft116 Canyon Ferry Way #2509, Hoschton, GA 30548Sold
- $445,2905 bd4 ba-- sqft108 Champlain Rd #2277, Hoschton, GA 30548Sold
- $382,2004 bd2 ba1.7k sqft1163 Champlain Rd, Hoschton, GA 30548Off Market
- $484,0005 bd3 ba2.2k sqft136 Canyon Ferry Way #2347, Hoschton, GA 30548Sold
Nearby schools
GreatSchools rating
- 7/10West Jackson Elementary SchoolGrades: PK-5Distance: 1.3 mi
- 7/10West Jackson Middle SchoolGrades: 6-8Distance: 3.5 mi
- 5/10Jackson County High SchoolGrades: 9-12Distance: 4.1 mi
Schools provided by the listing agent
- Middle: West Jackson
- High: Jackson County
Source: FMLS GA. This data may not be complete. We recommend contacting the local school district to confirm school assignments for this home.
Get a cash offer in 3 minutes
Find out how much your home could sell for in as little as 3 minutes with a no-obligation cash offer.
Estimated market value
$380,700
Get a cash offer in 3 minutes
Find out how much your home could sell for in as little as 3 minutes with a no-obligation cash offer.
Estimated market value
$380,700
- Georgia
- Jackson County
- Hoschton
- 30548
- 428 Shast Court Way
Nearby cities
Nearby zip codes
Other Hoschton Topics
