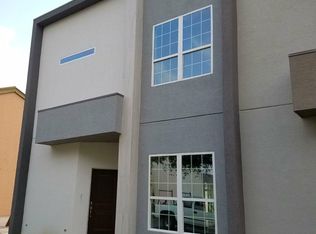
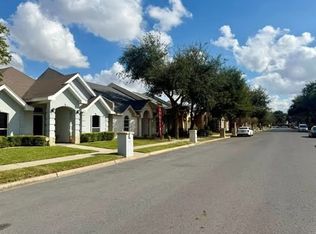
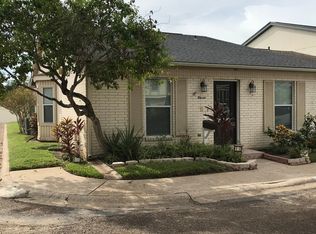
Welcome to 428 Vermont, spacious corner lot, 3 bed/2 bath townhome in the heart of South McAllen. Ideally located just minutes from McAllen Country Club, La Plaza Mall, hospitals, shopping, dining, and Expressway 83, this home offers space, character, and convenience. Built in 1985, the home features timeless architectural details, beautiful terrazzo flooring throughout, and abundant natural light from multiple skylights. The versatile floor plan includes a formal living room, dining area, separate family/TV room, and a wet bar, ideal for everyday living and entertaining, with generous storage throughout. The attached two-car garage includes an additional guest suite with a full bathroom and its own dedicated mini split, providing flexible space for guests, a home office, hobby room, or other uses. Additional features include ADA grab bars in the bathrooms and a well-established location in one of McAllen's most desirable neighborhoods. Schedule your private showing today!
Townhouse for rent
$1,750/moFees may apply
428 Vermont Ave, McAllen, TX 78503
3beds
3,427sqft
Price may not include required fees and charges. Learn more|
Townhouse
Available now
Air conditioner, central air
In unit laundry
2 Attached garage spaces parking
Central
What's special
Attached two-car garageDining areaBeautiful terrazzo flooring throughoutSpacious corner lotWet barGenerous storage throughoutTimeless architectural details
- 44 days |
- -- |
- -- |
Zillow last checked:
Listing updated:
Travel times

Let’s turn your rent into credit progress
Build credit history with every on-time payment and get credit for the payment you’re already making.
Facts & features
Interior
Bedrooms & bathrooms
- Bedrooms: 3
- Bathrooms: 3
- Full bathrooms: 3
Heating
- Central
Cooling
- Air Conditioner, Central Air
Appliances
- Included: Dryer, Microwave Oven, Washer
- Laundry: In Unit, Laundry Area, Washer/Dryer Connection
Features
- Bar, Bonus Room, Built-in Features, Ceiling Fan(s), Ceiling Fan(s), Entrance Foyer, Microwave, Office/Study, Walk-In Closet(s), Washer, Wet/Dry Bar
Interior area
- Total interior livable area: 3,427 sqft
Property
Parking
- Total spaces: 2
- Parking features: Attached, Garage
- Has attached garage: Yes
- Details: Contact manager
Features
- Exterior features: Bonus Room, Entrance Foyer, Office/Study, Walk-In Closet(s)
Details
- Additional structures: Garage(s)
- Parcel number: L565001000002600
Construction
Type & style
- Home type: Townhouse
- Property subtype: Townhouse
Condition
- Year built: 1985
Community & HOA
Community
- Features: Sidewalks, Street Lights
HOA
- Amenities included: Laundry
Location
- Region: Mcallen
Financial & listing details
- Lease term: 12 Months



Price history
| Date | Event | Price |
|---|---|---|
| 8/19/2026 | Price change | $1,750-10.3%$1/sqft |
Source: Greater McAllen AOR #510615 Report a problem | ||
| 8/7/2026 | Price change | $1,950-13.3%$1/sqft |
Source: Greater McAllen AOR #510615 Report a problem | ||
| 7/25/2026 | Listed for rent | $2,250$1/sqft |
Source: Greater McAllen AOR #510615 Report a problem | ||
Neighborhood: 78503
Nearby schools
GreatSchools rating
- 7/10Fields Elementary SchoolGrades: PK-5Distance: 1.2 mi
- 6/10Travis Middle SchoolGrades: 6-8Distance: 0.9 mi
- 6/10Mcallen High SchoolGrades: 9-12Distance: 3.1 mi