Skip main navigation
Sold for $421,000
  • $421,000

    428 W Ellet St #1, Philadelphia, PA 19119

    2beds
    1,908sqft
    Condominium
    Built in 1920
    -- sqft lot
    $432,300 Zestimate®
    $221/sqft
    $2,147 Estimated rent

    Home value

    $432,300

    $393,000 - $476,000

    $2,147/mo

    Zestimate® history
    Loading
    Loading...

    Owner options

    List your home for rent

    $2,147/mo

    Rent Zestimate®

    Find your next renter with Zillow Rental Manager. Plus, with online applications, you can quickly screen prospective tenants – for free.

    Learn more

    $2,147/mo

    Rent Zestimate®

    Refinance and save

    $2,578/mo

    Est. payment

    Refinancing to a lower rate could help reduce your monthly payments and save thousands over the life of the loan.

    See today's rates

    $2,578/mo

    Est. payment

    Explore your selling options

    Work with a Zillow partner agent

    Leverage their expertise and Zillow's premium Showcase listings to get your home seen by more buyers.

    Get started

    List with your own agent

    Get your home in front of millions of buyers by listing it on Zillow.

    Learn how to do it

    Sell it yourself

    Take full control of how buyers see your home on Zillow by listing For Sale by Owner (FSBO).

    List your home

    What's special

    Serene window seating areaSpacious basementWasher and dryerDeep window sillsHardwood floorsPainted wooden beamsWood-like laminate flooring
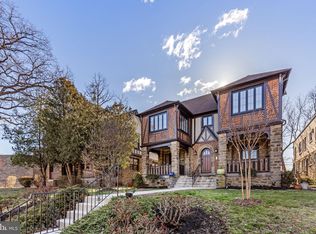
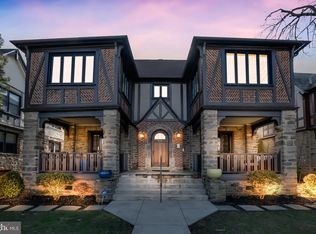
    Elegant Tudor-Style Condo with Modern Upgrades in West Mt. Airy Discover timeless charm and modern luxury in this stunning 2-bedroom, 2-bathroom first-floor condo at 428 W. Ellet St, Unit 1. Meticulously gutted and redeveloped in 2010, this Tudor-style residence blends classic elegance with contemporary comforts. Step through the inviting porch, framed by French doors, into an open-concept living area that exudes warmth and sophistication. The light green walls, adorned with white crown molding, and rich hardwood floors set the stage for a cozy yet stylish living room. Entertain with ease in the seamless living, dining, and kitchen spaces. The gourmet kitchen boasts stainless steel appliances, honed soapstone countertops, ample cabinets, and a pantry that will delight any home chef. Conveniently located on the main floor is a washer and dryer for added convenience. The primary suite offers a peaceful retreat with wall-to-wall carpeting, an ensuite bathroom, and a serene window seating area. The spacious guest bedroom, also carpeted for added comfort, is easily accessible off the hallway. One of the home's standout features is the deep window sills throughout, adding character and a sense of history. Descend to the spacious basement boasting an open layout with a perfect blend of modern and rustic elements. The exposed ceiling showcases painted wooden beams and ductwork, adding a unique industrial touch. The warm, wood-like laminate flooring complements the overall aesthetic and creates a welcoming atmosphere. The space is well-lit with multiple ceiling light fixtures, ensuring ample illumination throughout. The unit includes dedicated secure storage and an attached shared garage that ensures dedicated parking and additional storage options. Situated near the vibrant Mt. Airy Village, this condo provides easy access to local favorites like Carpenters Woods, Weavers Way Coop, and High Point Café. Located within the CW Henry School catchment. Enjoy the convenience of nearby public transportation and the scenic beauty of the Wissahickon Watershed. Experience the perfect fusion of historic charm and modern living at this beautifully renovated Mt. Airy gem. Schedule your tour today!

    Zillow last checked:

    Listing updated:

    Listed by:

    Bill Shelton 267-625-7938,

    BHHS Fox & Roach-Chestnut Hill,

    Listing Team: Living Well Homes Collective

    Bought with:

    Michael Godley, RS313703

    RE/MAX Ready

    Source: Bright MLS,MLS#: PAPH2441570MLS Logo

    Facts & features

    Interior

    Bedrooms & bathrooms
    • Bedrooms: 2
    • Bathrooms: 2
    • Full bathrooms: 2
    • Main level bathrooms: 2
    • Main level bedrooms: 2
    Basement
    • Area: 566
    Heating
    • Forced Air, Natural Gas
    Cooling
    • Central Air, Electric
    Appliances
    • Included: Dishwasher, Disposal, Dryer, Oven, Refrigerator, Washer, Electric Water Heater
    • Laundry: Main Level, Washer In Unit, Dryer In Unit, In Unit
    Features
    • Bathroom - Stall Shower, Bathroom - Tub Shower, Ceiling Fan(s), Combination Dining/Living, Crown Molding, Open Floorplan, Pantry, Recessed Lighting
    • Flooring: Carpet, Wood
    • Windows: Double Hung, Double Pane Windows, Window Treatments
    • Basement: Finished
    • Has fireplace: No
    Interior area
    • Total structure area: 1,908
    • Total interior livable area: 1,908 sqft
    • Finished area above ground: 1,342
    • Finished area below ground: 566

    Property

    Parking
    • Total spaces: 1
    • Parking features: Basement, Garage Door Opener, Inside Entrance, Attached
    • Attached garage spaces: 1
    Accessibility
    • Accessibility features: None
    Features
    • Levels: One
    • Stories: 1
    • Pool features: None
    Details
    • Additional structures: Above Grade, Below Grade
    • Parcel number: 888220500
    • Zoning: RTA1
    • Special conditions: Standard

    Construction

    Type & style
    • Home type: Condo
    • Architectural style: Tudor
    • Property subtype: Condominium
    • Attached to another structure: Yes
    Materials
    • Masonry, Brick, Stucco
    • Roof: Flat
    Condition
    • Excellent
    • New construction: No
    • Year built: 1920
    • Major remodel year: 2010

    Utilities & green energy

    • Sewer: Public Sewer
    • Water: Public

    Community & HOA

    Community
    • Condo and coop fee: $400 monthly
    • Subdivision: Mt Airy (west)
    HOA
    • Has HOA: No
    • Amenities included: None
    • Services included: Common Area Maintenance, Lawn Care Front, Lawn Care Rear, Lawn Care Side, Management, Sewer, Snow Removal
    Location
    • Region: Philadelphia
    • Municipality: PHILADELPHIA

    Financial & listing details

    • Price per square foot: $221/sqft
    • Tax assessed value: $373,200
    • Annual tax amount: $5,224
    • Date on market: 2/20/2025
    • Listing agreement: Exclusive Agency
    • Inclusions: Washer, Dryer, Refrigerator
    • Ownership: Condominium

    Price history

    DateEventPrice
    5/27/2025Sold$421,000+5.5%$221/sqft
    Source: Bright MLS #PAPH2441570 Report a problem
    2/23/2025Pending sale$399,000$209/sqft
    Source: Bright MLS #PAPH2441570 Report a problem
    2/20/2025Listed for sale$399,000$209/sqft
    Source: Bright MLS #PAPH2441570 Report a problem

    Public tax history

    YearProperty taxesTax assessment
    2025$5,224 +10%$373,200 +10%
    2024$4,750 $339,300
    2023$4,750 +5%$339,300
    2022$4,523 --
    2021$4,523 --
    2018$4,523 +151%--
    2017$1,802 +4.2%--
    2016$1,729 --
    2015$1,729 --
    2014$1,729 +17.1%$310,000 +676.2%
    2012$1,476 $39,936
    2011-- $39,936 +215.9%
    2010-- $12,640
    Find assessor info on the county website

    Neighborhood: Mount Airy West

    Nearby schools

    GreatSchools rating
    Schools provided by the listing agent
    • District: Philadelphia City

    Source: Bright MLS. This data may not be complete. We recommend contacting the local school district to confirm school assignments for this home.

    Get a cash offer in 3 minutes
    Find out how much your home could sell for in as little as 3 minutes with a no-obligation cash offer.
    Estimated market value
    $432,300
    Get a cash offer in 3 minutes
    Find out how much your home could sell for in as little as 3 minutes with a no-obligation cash offer.
    Estimated market value
    $432,300