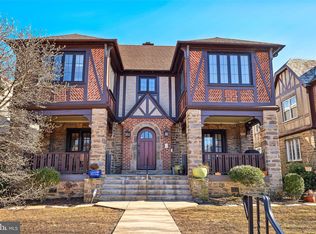
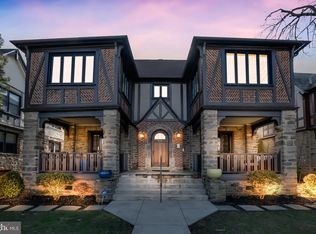
Welcome to this exceptional Tudor-style, second floor condominium nestled in the heart of West Mt. Airy, where comfort meets convenience. Situated within walking distance of charming cafes, such as High Point Cafe, the community-centric Weaver's Way Co-Op, and picturesque parks, this residence offers an unparalleled lifestyle. Upon entering, natural light floods the space, accentuating the sleek stainless steel appliances and striking black granite countertops in the kitchen, creating an ideal setting for both cooking and entertaining. The spacious living and dining area seamlessly flow together, forming an inviting open floorplan perfect for hosting gatherings or unwinding after a long day. For added versatility, a bonus room provides a private sanctuary, whether utilized as a home office, den, or simply a quiet place to read. The primary bedroom exudes comfort and sophistication, boasting ample windows that bathe the room in natural light and neutral finishes that create a serene atmosphere. Abundant closet space ensures organizational ease, while the attached bathroom offers a spa-like experience, completing the ultimate retreat. The bright and spacious second bedroom, another full bathroom, and the in-unit laundry complete this turnkey residence. It also offers practical features, including private, easily accessible storage and coveted garage parking. Additionally, furry companions are welcomed, with a limit of two pets, ensuring that every member of the family feels at home. Experience life in Mt. Airy at its finest in this meticulously maintained condo, where every detail has been thoughtfully curated for the discerning buyer. Don't miss the opportunity to make this stunning property your own.
Sold for $390,000
Zillow last checked:
Listing updated:
Bought with:
Lindsey Toconita, RS343604
Kurfiss Sotheby's International Realty
Source: Bright MLS,MLS#: PAPH2331246
Price history
| Date | Event | Price |
|---|---|---|
| 6/24/2024 | Sold | $390,000$285/sqft |
Source:  Bright MLS #PAPH2331246 Report a problem Bright MLS #PAPH2331246 Report a problem | ||
| 3/26/2024 | Pending sale | $390,000$285/sqft |
Source: Bright MLS #PAPH2331246 Report a problem | ||
| 3/18/2024 | Contingent | $390,000$285/sqft |
Source: Bright MLS #PAPH2331246 Report a problem | ||
| 3/14/2024 | Listed for sale | $390,000+8.3%$285/sqft |
Source: Bright MLS #PAPH2331246 Report a problem | ||
| 8/15/2022 | Sold | $360,000+3.2%$263/sqft |
Source: Bright MLS #PAPH2122876 Report a problem | ||
| 6/7/2022 | Pending sale | $349,000$255/sqft |
Source: Bright MLS #PAPH2122876 Report a problem | ||
| 6/2/2022 | Listed for sale | $349,000+14.4%$255/sqft |
Source: Bright MLS #PAPH2122876 Report a problem | ||
| 3/11/2020 | Sold | $305,000-3.2%$223/sqft |
Source: Public Record Report a problem | ||
| 1/17/2020 | Pending sale | $315,000$230/sqft |
Source: Kurfiss Sotheby's International Realty #PAPH862382 Report a problem | ||
| 1/13/2020 | Listed for sale | $315,000+1.6%$230/sqft |
Source: Kurfiss Sotheby's International Realty #PAPH862382 Report a problem | ||
| 3/14/2017 | Listing removed | $1,950+30.4%$1/sqft |
Source: Keller Williams - Philly South #6920755 Report a problem | ||
| 2/19/2017 | Listing removed | $309,900$226/sqft |
Source: Keller Williams - Philly South #6920761 Report a problem | ||
| 2/1/2017 | Listed for sale | $309,900+19893.5%$226/sqft |
Source: Keller Williams Philly #6920761 Report a problem | ||
| 12/11/2015 | Sold | $1,550-99.6%$1/sqft |
Source: Agent Provided Report a problem | ||
| 12/10/2015 | Listing removed | $1,495$1/sqft |
Source: Keller Williams - Philadelphia - Center City #6678053 Report a problem | ||
| 12/2/2015 | Price change | $1,495+6.8%$1/sqft |
Source: Keller Williams - Philadelphia - Center City #6678053 Report a problem | ||
| 11/25/2015 | Listed for rent | $1,400$1/sqft |
Source: Keller Williams - Philadelphia - Center City #6678053 Report a problem | ||
| 11/3/2015 | Price change | $349,900-5.4%$255/sqft |
Source: Keller Williams - Philadelphia - Center City #6610684 Report a problem | ||
| 8/8/2015 | Price change | $369,900-3.9%$270/sqft |
Source: Keller Williams - Philadelphia - Center City #6610684 Report a problem | ||
| 7/17/2015 | Listed for sale | $385,000+18.8%$281/sqft |
Source: Keller Williams - Philadelphia - Center City #6610684 Report a problem | ||
| 6/20/2012 | Sold | $324,000-0.3%$236/sqft |
Source: Public Record Report a problem | ||
| 3/30/2012 | Price change | $324,9000%$237/sqft |
Source: Elfant Wissahickon Realtors #5988185 Report a problem | ||
| 3/21/2012 | Price change | $325,000-2.3%$237/sqft |
Source: Elfant Wissahickon Realtors #5988185 Report a problem | ||
| 2/7/2012 | Price change | $332,500-2.9%$243/sqft |
Source: Elfant Wissahickon Realtors #5988185 Report a problem | ||
| 1/6/2012 | Listed for sale | $342,500+3.8%$250/sqft |
Source: Elfant Wissahickon Realtors #5988185 Report a problem | ||
| 9/10/2010 | Sold | $329,900$241/sqft |
Source: Agent Provided Report a problem | ||
Nearby homes
Get a cash offer in 3 minutes
Find out how much your home could sell for in as little as 3 minutes with a no-obligation cash offer.
Estimated market value
$418,200
