Skip main navigation
Sold for $669,000
  • $669,000

    428 W Master St #A2, Philadelphia, PA 19122

    3beds
    2,246sqft
    Townhouse
    Built in 2023
    -- sqft lot
    $684,000 Zestimate®
    $298/sqft
    $2,782 Estimated rent

    Home value

    $684,000

    $643,000 - $725,000

    $2,782/mo

    Zestimate® history
    Loading
    Loading...

    Owner options

    List your home for rent

    $2,782/mo

    Rent Zestimate®

    Find your next renter with Zillow Rental Manager. Plus, with online applications, you can quickly screen prospective tenants – for free.

    Learn more

    $2,782/mo

    Rent Zestimate®

    Refinance and save

    $4,129/mo

    Est. payment

    Refinancing to a lower rate could help reduce your monthly payments and save thousands over the life of the loan.

    See today's rates

    $4,129/mo

    Est. payment

    Explore your selling options

    Work with a Zillow partner agent

    Leverage their expertise and Zillow's premium Showcase listings to get your home seen by more buyers.

    Get started

    List with your own agent

    Get your home in front of millions of buyers by listing it on Zillow.

    Learn how to do it

    Sell it yourself

    Take full control of how buyers see your home on Zillow by listing For Sale by Owner (FSBO).

    List your home

    What's special

    Garage parkingModern cabinetsRoof deckSpacious bedroomGirard aveMaster suiteQuartz counters
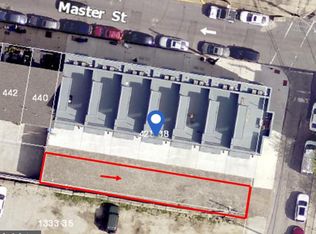
    Last house remaining! Introducing The Townhouses on Master St, a collection of 7 homes thoughtfully designed with a fresh approach to contemporary sophistication. Experienced builders bring these townhouses to life. The walkability score at this heart-of-South Kensington location, is 87. Although with a 1-car garage you decide whether you are in the mood for a walk or a drive. The main floor features a spacious living room, separate dining area and a state of the art kitchen with modern cabinets with soft-close doors and drawers, Quartz counters and stainless steel appliances including a hood vent. The 2nd floor features 2 spacious bedrooms, an ideally situated laundry room and a full bathroom with a floating vanity and glass-enclosed shower. The 3rd floor features the master suite which feels like a private retreat offering a spacious bedroom, a large 8'x11' walk-in closet customized with closet organizers and a gorgeous bathroom with a large, walk-in glass enclosed shower with a rain shower and hand held shower fixture, a soaking tub with city skyline views and a gorgeous double sink vanity. The finished lower level with high ceilings and a 3rd full bathroom adds additional sq ft and is perfect for a 2nd living area/media room/home gym. Own one of the best skyline and bridge views around from the roof deck which is perfect for outdoor entertaining. There's more: 2 HVAC systems for dual zone air and heat, 9' ceilings, foyer entry, garage parking, large windows and lots of natural light. Super low taxes! The FULL 10-year tax abatement has been approved. Great location! Enjoy the best of Olde Kensington, Fishtown and Northern Liberties! These townhouses are just blocks from all of the shops, restaurants and coffee houses that Frankford Ave, Girard Ave, Fishtown and N Libs have to offer. Across the street from the playing fields at the Cruz Playground. 1-year builder warranty included. The City of Philadelphia has completed a real estate tax reassessment, effective January 1, 2023. If you have any questions or concerns about the impact of this reassessment on future real estate taxes, please contact the City of Philadelphia. Compass RE is not involved in the City of Philadelphia's tax reassessment and does not have any input or control in the results.

    Zillow last checked:

    Listing updated:

    Listed by:

    Keith Adams 215-605-1027,

    Compass RE

    Bought with:

    Gail Tatum, AB065278

    Engel & Volkers

    Source: Bright MLS,MLS#: PAPH2236062MLS Logo

    Facts & features

    Interior

    Bedrooms & bathrooms
    • Bedrooms: 3
    • Bathrooms: 3
    • Full bathrooms: 3
    Heating
    • Forced Air, Natural Gas
    Cooling
    • Central Air, Zoned, Electric
    Appliances
    • Included: Dishwasher, Disposal, Oven/Range - Gas, Range Hood, Refrigerator, Stainless Steel Appliance(s), Water Heater, Electric Water Heater
    • Laundry: Upper Level
    Features
    • Combination Kitchen/Dining, Dining Area, Kitchen - Gourmet, Primary Bath(s), Recessed Lighting, Soaking Tub, Bathroom - Stall Shower, Upgraded Countertops, Walk-In Closet(s), 9'+ Ceilings
    • Basement: Finished,Heated,Sump Pump,Windows
    • Has fireplace: No
    Interior area
    • Total structure area: 2,246
    • Total interior livable area: 2,246 sqft
    • Finished area above ground: 2,246

    Property

    Parking
    • Total spaces: 1
    • Parking features: Garage Faces Rear, Inside Entrance, Attached, Off Street
    • Attached garage spaces: 1
    Accessibility
    • Accessibility features: None
    Features
    • Levels: Four
    • Stories: 4
    • Pool features: None
    Details
    • Additional structures: Above Grade
    • Parcel number: 0
    • Zoning: RES
    • Special conditions: Standard

    Construction

    Type & style
    • Home type: Townhouse
    • Architectural style: Other
    • Property subtype: Townhouse
    Materials
    • Brick Front, Cement Siding, Concrete, Vinyl Siding
    • Foundation: Other
    • Roof: Fiberglass
    Condition
    • Excellent
    • New construction: Yes
    • Year built: 2023

    Utilities & green energy

    • Sewer: Public Sewer
    • Water: Public

    Community & neighborhood

    Security
    • Security features: Fire Sprinkler System
    Location
    • Region: Philadelphia
    • Subdivision: Olde Kensington
    • Municipality: PHILADELPHIA

    HOA & financial

    Other fees
    • Condo and coop fee: $157 monthly

    Other

    Other facts
    • Listing agreement: Exclusive Right To Sell
    • Ownership: Condominium

    Price history

    DateEventPrice
    8/11/2023Sold$669,000$298/sqft
    Source: Bright MLS #PAPH2236062 Report a problem
    7/19/2023Pending sale$669,000$298/sqft
    Source: Bright MLS #PAPH2236062 Report a problem
    6/21/2023Contingent$669,000$298/sqft
    Source: Bright MLS #PAPH2236062 Report a problem
    5/16/2023Listed for sale$669,000-0.9%$298/sqft
    Source: Bright MLS #PAPH2236062 Report a problem
    5/15/2023Listing removed$675,000$301/sqft
    Source: Bright MLS #PAPH2190704 Report a problem
    2/7/2023Price change$675,000+0.7%$301/sqft
    Source: Bright MLS #PAPH2190704 Report a problem
    1/23/2023Price change$670,000+0.8%$298/sqft
    Source: Bright MLS #PAPH2190704 Report a problem
    1/4/2023Listed for sale$665,000-2.9%$296/sqft
    Source: Bright MLS #PAPH2190704 Report a problem
    8/18/2022Listing removed$685,000$305/sqft
    Source: Bright MLS #PAPH2112076 Report a problem
    5/25/2022Listed for sale$685,000$305/sqft
    Source: Bright MLS #PAPH2112076 Report a problem

    Public tax history

    Tax history is unavailable.

    Neighborhood: Olde Kensington

    Nearby schools

    GreatSchools rating
    Schools provided by the listing agent
    • District: The School District Of Philadelphia

    Source: Bright MLS. This data may not be complete. We recommend contacting the local school district to confirm school assignments for this home.

    Get a cash offer in 3 minutes
    Find out how much your home could sell for in as little as 3 minutes with a no-obligation cash offer.
    Estimated market value
    $684,000
    Get a cash offer in 3 minutes
    Find out how much your home could sell for in as little as 3 minutes with a no-obligation cash offer.
    Estimated market value
    $684,000