Skip main navigation
Sold for $700,000
  • $700,000

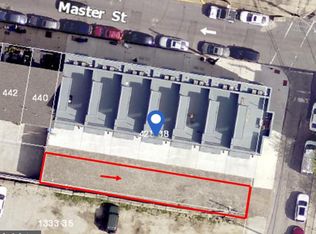
    428 W Master St Unit A7, Philadelphia, PA 19122

    3beds
    --sqft
    Townhouse
    Built in 2022
    -- sqft lot
    $719,600 Zestimate®
    $--/sqft
    $2,232 Estimated rent

    Home value

    $719,600

    $648,000 - $799,000

    $2,232/mo

    Zestimate® history
    Loading
    Loading...

    Owner options

    List your home for rent

    $2,232/mo

    Rent Zestimate®

    Find your next renter with Zillow Rental Manager. Plus, with online applications, you can quickly screen prospective tenants – for free.

    Learn more

    $2,232/mo

    Rent Zestimate®

    Refinance and save

    $4,301/mo

    Est. payment

    Refinancing to a lower rate could help reduce your monthly payments and save thousands over the life of the loan.

    See today's rates

    $4,301/mo

    Est. payment

    Explore your selling options

    Work with a Zillow partner agent

    Leverage their expertise and Zillow's premium Showcase listings to get your home seen by more buyers.

    Get started

    List with your own agent

    Get your home in front of millions of buyers by listing it on Zillow.

    Learn how to do it

    Sell it yourself

    Take full control of how buyers see your home on Zillow by listing For Sale by Owner (FSBO).

    List your home

    What's special

    Quartz countertopsWell-appointed bedroomsFully finished lower levelSoaking tubAbundant natural lightExpansive roof deckPrimary suite
    LOW PROPERTY TAXES for approximately eight (8) years with a FULL Tax Abatement in place. Welcome to The Townhouses on Master St, a distinctive collection of seven recently built homes that redefine modern city living with a sophisticated, contemporary design. Thoughtfully crafted by skilled builders, these homes blend style, comfort, and functionality in the vibrant Olde Kensington neighborhood. Boasting a Walk Score of 87, this prime location allows for easy access to shops, dining, and entertainment. This home also includes a private 1-car garage as well as driveway space for a second car. The main level offers a seamless flow between the spacious living room, dining area, and a beautifully designed kitchen featuring soft-close cabinetry, quartz countertops, and high-end stainless steel appliances, including a sleek hood vent. The second floor includes two well-appointed bedrooms, a centrally located laundry room, and a full bathroom with a floating vanity and glass-enclosed shower. The third-floor primary suite is a private retreat, complete with a generously sized bedroom, a custom-built 8' x 11' walk-in closet, and a spa-like bathroom featuring a walk-in glass-enclosed shower with both a rain and handheld fixture, a soaking tub overlooking the skyline, and a double vanity. The fully finished lower level provides additional living space with high ceilings and a third full bathroom, perfect for a media room, home gym, or second lounge area. Atop the home, the expansive roof deck offers breathtaking skyline and bridge views, making it the ideal space for entertaining or relaxing under the stars. Uniquely equipped with the latest in smart home technology, this home includes dual-zone HVAC with two ecobee premium smart thermostats, a Nest doorbell for enhanced security, and a Level smart deadbolt that allows remote access via your phone. Large windows, 9’ ceilings, and abundant natural light create a bright and airy atmosphere throughout. Located just blocks from the best of Olde Kensington, Fishtown, and Northern Liberties, you’re surrounded by top-rated restaurants, cozy cafés, and boutique shopping, with Cruz Playground just across the street for added green space.

    Zillow last checked:

    Listing updated:

    Listed by:

    Vinny Fracassi 215-360-3434,

    KW Empower

    Bought with:

    Erin Meade

    Compass RE

    Source: Bright MLS,MLS#: PAPH2452778MLS Logo

    Facts & features

    Interior

    Bedrooms & bathrooms
    • Bedrooms: 3
    • Bathrooms: 3
    • Full bathrooms: 3
    Heating
    • Forced Air, Natural Gas
    Cooling
    • Central Air, Zoned, Electric
    Appliances
    • Included: Dishwasher, Disposal, Oven/Range - Gas, Range Hood, Refrigerator, Stainless Steel Appliance(s), Water Heater, Electric Water Heater
    • Laundry: Upper Level
    Features
    • Combination Kitchen/Dining, Dining Area, Kitchen - Gourmet, Primary Bath(s), Recessed Lighting, Soaking Tub, Bathroom - Stall Shower, Upgraded Countertops, Walk-In Closet(s), 9'+ Ceilings
    • Basement: Finished,Heated,Sump Pump,Windows
    • Has fireplace: No
    Interior area
    • Total structure area: 0
    • Finished area above ground: 0

    Property

    Parking
    • Total spaces: 1
    • Parking features: Garage Faces Rear, Inside Entrance, Attached, Off Street
    • Attached garage spaces: 1
    Accessibility
    • Accessibility features: None
    Features
    • Levels: Four
    • Stories: 4
    • Pool features: None
    Details
    • Additional structures: Above Grade
    • Parcel number: 888001023
    • Zoning: RSA-5
    • Special conditions: Standard

    Construction

    Type & style
    • Home type: Townhouse
    • Architectural style: Other
    • Property subtype: Townhouse
    Materials
    • Brick Front, Cement Siding, Concrete, Vinyl Siding
    • Foundation: Other
    • Roof: Fiberglass
    Condition
    • New construction: No
    • Year built: 2022

    Utilities & green energy

    • Sewer: Public Sewer
    • Water: Public

    Community & neighborhood

    Security
    • Security features: Fire Sprinkler System
    Location
    • Region: Philadelphia
    • Subdivision: Olde Kensington
    • Municipality: PHILADELPHIA

    HOA & financial

    HOA
    • Has HOA: No
    • Amenities included: None
    • Services included: All Ground Fee, Insurance, Reserve Funds, Snow Removal
    • Association name: 428 Master Street Residences Condominium Associati
    Other fees
    • Condo and coop fee: $157 monthly

    Other

    Other facts
    • Listing agreement: Exclusive Agency
    • Listing terms: Cash,Conventional,FHA,VA Loan
    • Ownership: Condominium

    Price history

    DateEventPrice
    5/1/2025Sold$700,000
    Source: Bright MLS #PAPH2452778 Report a problem
    3/20/2025Pending sale$700,000
    Source: Bright MLS #PAPH2452778 Report a problem
    3/7/2025Listed for sale$700,000+2.2%
    Source: Bright MLS #PAPH2452778 Report a problem
    1/17/2023Sold$685,000
    Source: Bright MLS #PAPH2188114 Report a problem
    1/13/2023Pending sale$685,000
    Source: Bright MLS #PAPH2188114 Report a problem
    12/20/2022Contingent$685,000
    Source: Bright MLS #PAPH2188114 Report a problem
    12/20/2022Listed for sale$685,000
    Source: Bright MLS #PAPH2188114 Report a problem

    Public tax history

    Tax history is unavailable.

    Neighborhood: Olde Kensington

    Nearby schools

    GreatSchools rating
    Schools provided by the listing agent
    • District: The School District Of Philadelphia

    Source: Bright MLS. This data may not be complete. We recommend contacting the local school district to confirm school assignments for this home.

    Get a cash offer in 3 minutes
    Find out how much your home could sell for in as little as 3 minutes with a no-obligation cash offer.
    Estimated market value
    $719,600
    Get a cash offer in 3 minutes
    Find out how much your home could sell for in as little as 3 minutes with a no-obligation cash offer.
    Estimated market value
    $719,600