First time Meritage Homes property offered for sale by the original owners. This gorgeous, oversized home features 6 bedrooms, including 2 master suites, one of the first floor and another on the second, both with custom built-in cabinetry. The home offers 5 full bathrooms, all set in a quiet subdivision on the outskirts of wonderful Oviedo but just moments away from shopping, restaurants, medical facilites, great "A" rated schools and close to UCF. The property is part of a group of 23 homes on a circular drive with one point of ingress and egress. This is an unique property offered in a development where such properties rarely come up for sale. There is a 3 car garage that feeds into a large driveway finished in magnificent pavers. There is a large eat-in kitchen with 42" wood cabinets, granite counters, and an island. The is a media/theatre room and the property features a large, fenced in yard with a screened in porch. Come view it to truly appreciate its beauty.
Sold for $960,000
$960,000
428 WHITE COTTON CIRCLE, OVIEDO, FL 32765
6beds
4,687sqft
Single Family Residence
Built in 2017
10,367 Square Feet Lot
$937,300 Zestimate®
$205/sqft
$4,901 Estimated rent
Home value
$937,300
$844,000 - $1.04M
$4,901/mo
Zestimate® history
Owner options
List your home for rent
$4,901/mo
Rent Zestimate®
Find your next renter with Zillow Rental Manager. Plus, with online applications, you can quickly screen prospective tenants – for free.
$4,901/mo
Rent Zestimate®
Refinance and save
$6,544/mo
Est. payment
Refinancing to a lower rate could help reduce your monthly payments and save thousands over the life of the loan.
$6,544/mo
Est. payment
Explore your selling options
Work with a Zillow partner agent
Leverage their expertise and Zillow's premium Showcase listings to get your home seen by more buyers.
Get startedList with your own agent
Get your home in front of millions of buyers by listing it on Zillow.
Learn how to do itSell it yourself
Take full control of how buyers see your home on Zillow by listing For Sale by Owner (FSBO).
List your homeWhat's special
Granite countersScreened in porchCustom built-in cabinetryOversized homeLarge fenced in yardLarge eat-in kitchen
Zillow last checked:
Listing updated:
Listed by:
Paul Grassi 407-419-0879,
FLORIDA REALTY INVESTMENTS 407-207-2220
Bought with:
Jen Morreale, 3508696
REDFIN CORPORATION
Source: Stellar MLS,MLS#: O6281225 Originating MLS: Orlando Regional
Originating MLS: Orlando Regional
Facts & features
Interior
Bedrooms & bathrooms
- Bedrooms: 6
- Bathrooms: 5
- Full bathrooms: 5
Rooms
- Room types: Great Room, Utility Room
Primary bedroom
- Features: En Suite Bathroom, Walk-In Closet(s)
- Level: First
Primary bedroom
- Features: Walk-In Closet(s)
- Level: Second
Bedroom 1
- Features: Built-in Closet
- Level: First
Bedroom 3
- Features: Walk-In Closet(s)
- Level: Second
Bedroom 4
- Features: Built-in Closet
- Level: Second
Bedroom 5
- Features: Built-in Closet
- Level: Second
Bathroom 1
- Features: Linen Closet
- Level: First
Bathroom 3
- Features: Linen Closet
- Level: Second
Kitchen
- Features: Pantry, No Closet
- Level: First
Living room
- Features: No Closet
- Level: First
Media room
- Features: Built-in Closet
- Level: First
Office
- Features: Built-in Closet
- Level: First
Heating
- Electric
Cooling
- Central Air
Appliances
- Included: Bar Fridge, Oven, Cooktop, Dishwasher, Dryer, Electric Water Heater, Freezer, Ice Maker, Microwave, Refrigerator
- Laundry: Electric Dryer Hookup, Laundry Room, Upper Level, Washer Hookup
Features
- Ceiling Fan(s), Eating Space In Kitchen, Primary Bedroom Main Floor, PrimaryBedroom Upstairs, Tray Ceiling(s), Walk-In Closet(s), In-Law Floorplan
- Flooring: Carpet, Ceramic Tile, Engineered Hardwood
- Doors: Sliding Doors
- Windows: Window Treatments
- Has fireplace: No
Interior area
- Total structure area: 4,687
- Total interior livable area: 4,687 sqft
Property
Parking
- Total spaces: 3
- Parking features: Garage Door Opener, Ground Level
- Attached garage spaces: 3
Features
- Levels: Two
- Stories: 2
- Patio & porch: Rear Porch, Screened
- Exterior features: Awning(s), Irrigation System, Lighting, Sidewalk
Lot
- Size: 10,367 Square Feet
Details
- Parcel number: 04213151000000160
- Zoning: R-1
- Special conditions: None
Construction
Type & style
- Home type: SingleFamily
- Property subtype: Single Family Residence
Materials
- Block
- Foundation: Slab
- Roof: Shingle
Condition
- Completed
- New construction: No
- Year built: 2017
Utilities & green energy
- Sewer: Public Sewer
- Water: Public
- Utilities for property: Cable Connected, Electricity Connected, Sewer Connected
Community & HOA
Community
- Features: Community Mailbox
- Pet fee: $0 monthly
- Subdivision: HAMMOCK PARK
HOA
- Has HOA: Yes
- HOA fee: $155 monthly
- HOA name: Hammock Park / American Home Team Realty
- HOA phone: 407-359-9500
Location
- Region: Oviedo
Financial & listing details
- Price per square foot: $205/sqft
- Tax assessed value: $730,925
- Annual tax amount: $9,138
- Date on market: 2/15/2025
- Cumulative days on market: 3 days
- Ownership: Fee Simple
- Total actual rent: 0
- Electric utility on property: Yes
- Road surface type: Asphalt
Price history
| Date | Event | Price |
|---|---|---|
| 3/18/2025 | Sold | $960,000-2.5%$205/sqft |
Source:  Stellar MLS #O6281225 Report a problem Stellar MLS #O6281225 Report a problem | ||
| 2/18/2025 | Pending sale | $984,900$210/sqft |
Source: Stellar MLS #O6281225 Report a problem | ||
| 2/15/2025 | Listed for sale | $984,900+74.6%$210/sqft |
Source: Stellar MLS #O6281225 Report a problem | ||
| 8/8/2017 | Sold | $563,929$120/sqft |
Source: Public Record Report a problem | ||
Public tax history
| Year | Property taxes | Tax assessment |
|---|---|---|
| 2025 | $9,702 +6.2% | $616,257 +2.9% |
| 2024 | $9,138 +6.4% | $598,889 +3% |
| 2023 | $8,588 +2.6% | $581,446 +3% |
| 2022 | $8,373 +1% | $564,511 +3% |
| 2021 | $8,293 +0.1% | $548,069 +0.8% |
| 2020 | $8,283 -1.2% | $543,675 +0.1% |
| 2019 | $8,382 | $543,029 +0.8% |
| 2018 | $8,382 -0.3% | $538,571 +716% |
| 2017 | $8,408 | $66,000 |
Find assessor info on the county website
Neighborhood: 32765
Nearby homes
- $853,6006 bd4 ba4.2k sqft424 White Cotton Cir, Oviedo, FL 32765Off Market
- $695,0004 bd3 ba3k sqft432 White Cotton Cir, Oviedo, FL 32765Off Market
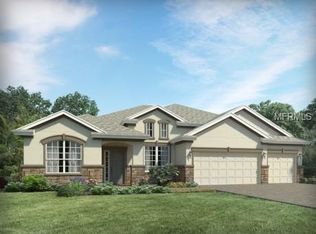
- $709,4004 bd3 ba3k sqft436 White Cotton Cir, Oviedo, FL 32765Off Market

- $656,2004 bd3 ba3k sqft420 White Cotton Cir, Oviedo, FL 32765Off Market
- $930,0006 bd5 ba4.3k sqft423 White Cotton Cir, Oviedo, FL 32765Sold
- $648,4004 bd2 ba2.5k sqft1086 New Castle Ln, Oviedo, FL 32765Off Market
- $639,0004 bd3 ba2.8k sqft1096 New Castle Ln, Oviedo, FL 32765Sold
- $963,3006 bd3 ba3.4k sqft500 Casey Woods Point, Oviedo, FL 32765Off Market
Nearby schools
GreatSchools rating
- 8/10Lawton Elementary SchoolGrades: PK-5Distance: 1.3 mi
- 9/10Jackson Heights Middle SchoolGrades: 6-8Distance: 1.7 mi
- 8/10Oviedo High SchoolGrades: 9-12Distance: 0.9 mi
Schools provided by the listing agent
- Elementary: Lawton Elementary
- Middle: Jackson Heights Middle
- High: Oviedo High
Source: Stellar MLS. This data may not be complete. We recommend contacting the local school district to confirm school assignments for this home.
Get a cash offer in 3 minutes
Find out how much your home could sell for in as little as 3 minutes with a no-obligation cash offer.
Estimated market value
$937,300
Get a cash offer in 3 minutes
Find out how much your home could sell for in as little as 3 minutes with a no-obligation cash offer.
Estimated market value
$937,300
- Florida
- Seminole County
- Oviedo
- 32765
- 428 WHITE COTTON CIRCLE
Nearby cities
Nearby zip codes
Other Oviedo Topics
