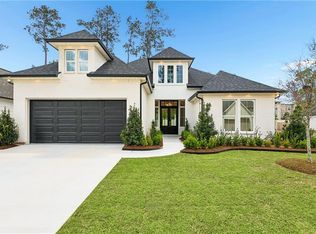
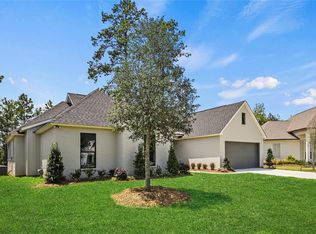
Nestled at the end of a quiet cul-de-sac in the coveted Estates of Watercross, this stunning new construction by J.P. Huff is a masterclass in craftsmanship, elegance, and thoughtful design. Estimated completion date: September 1, 2025.
Step through the arched entry with striking white oak beams into a foyer that immediately sets the tone for the refined interiors. Just off the foyer, a designated office with a custom white oak ceiling provides a serene workspace, while a media closet offers added convenience.
The open-concept living room is a showstopper, featuring a custom plaster fireplace mantel, built-in white oak cabinetry, and soaring triple crown molding throughout the main living areas. The gorgeous tiled floors throughout the home are designed to mimic the look of white oak tongue-and-groove planks—blending durability with timeless style.
The chef’s kitchen is a dream with GE Cafe appliances, anchored by a white oak island topped with luxurious Taj Mahal quartzite countertops. Custom cabinetry extends from counter to ceiling, offering ample storage and sophistication. Entertain with ease from the adjacent wet bar, complete with soapstone counters and a sink. A spacious walk-in pantry with more custom cabinetry adds functionality.
This thoughtfully laid-out home features four bedrooms and three full bathrooms, including a private fourth bedroom that’s ideal as a guest suite or mother-in-law quarters. Two additional bedrooms are connected by a well-appointed Jack and Jill bath. A full hall bathroom serves guests and the fourth bedroom.
Retreat to the luxurious primary suite, where a vaulted ceiling adds drama and warmth. The spa-like en suite bath features an expansive layout, dual vanities, and custom his-and-her closets.
Additional highlights include:
Mudroom with floor-to-ceiling cabinetry
Laundry room with built-ins and utility sink
Covered outdoor patio with pavers, fireplace, and tongue-and-groove white oak ceiling
Pre-wired for a pool and generator
Lush professional landscaping to be completed prior to closing
This exceptional home combines timeless natural finishes with upscale amenities, offering the best in modern Southern living. Don’t miss the opportunity to call 4280 Cypress Point Drive your next home.
Closed
Price Unknown
4280 Cypress Point Dr, Covington, LA 70433
4beds
2,900sqft
Single Family Residence
Built in 2025
-- sqft lot
$918,100 Zestimate®
$--/sqft
$3,889 Estimated rent
Home value
$918,100
$845,000 - $1.00M
$3,889/mo
Zestimate® history
Owner options
List your home for rent
$3,889/mo
Rent Zestimate®
Find your next renter with Zillow Rental Manager. Plus, with online applications, you can quickly screen prospective tenants – for free.
$3,889/mo
Rent Zestimate®
Refinance and save
$210/mo
Est. payment
Refinancing to a lower rate could help reduce your monthly payments and save thousands over the life of the loan.
$210/mo
Est. payment
Explore your selling options
Work with a Zillow partner agent
Leverage their expertise and Zillow's premium Showcase listings to get your home seen by more buyers.
Get startedList with your own agent
Get your home in front of millions of buyers by listing it on Zillow.
Learn how to do itSell it yourself
Take full control of how buyers see your home on Zillow by listing For Sale by Owner (FSBO).
List your homeWhat's special
Zillow last checked:
Listing updated:
Listed by:
Suzette Hubbell 985-249-1151,
Compass Covington (LATT27)
Bought with:
Jessica Huguet
Crescent Sotheby's International Realty
Source: GSREIN,MLS#: 2512791
Facts & features
Interior
Bedrooms & bathrooms
- Bedrooms: 4
- Bathrooms: 3
- Full bathrooms: 3
Primary bedroom
- Description: Flooring: Tile
- Level: Lower
- Dimensions: 15.7 x 14.7
Bedroom
- Description: Flooring: Tile
- Level: Lower
- Dimensions: 14.1 x 12.3
Bedroom
- Description: Flooring: Tile
- Level: Lower
- Dimensions: 11.8 x 12.7
Bedroom
- Description: Flooring: Tile
- Level: Lower
- Dimensions: 12.8 x 12.5
Breakfast room nook
- Description: Flooring: Tile
- Level: Lower
- Dimensions: 7.5 x 10
Kitchen
- Description: Flooring: Tile
- Level: Lower
- Dimensions: 17.2 x 10.6
Living room
- Description: Flooring: Tile
- Level: Lower
- Dimensions: 17.6 x 15.7
Study
- Description: Flooring: Tile
- Level: Lower
- Dimensions: 12.2 x 12.3
Heating
- Central, Multiple Heating Units
Cooling
- Central Air, 2 Units
Appliances
- Included: Cooktop, Double Oven, Dishwasher, Disposal, Microwave
- Laundry: Washer Hookup, Dryer Hookup
Features
- Attic, Ceiling Fan(s), Pantry, Pull Down Attic Stairs, Stainless Steel Appliances, Vaulted Ceiling(s)
- Attic: Pull Down Stairs
- Has fireplace: Yes
- Fireplace features: Gas
Interior area
- Total structure area: 3,831
- Total interior livable area: 2,900 sqft
Property
Parking
- Parking features: Garage, Two Spaces
- Has garage: Yes
Features
- Levels: One
- Stories: 1
- Patio & porch: Covered, Other
- Pool features: None
Lot
- Dimensions: 130 x 142 x 58 x 121
- Features: Outside City Limits, Rectangular Lot
Details
- Parcel number: lot 18
- Special conditions: None
Construction
Type & style
- Home type: SingleFamily
- Architectural style: Traditional
- Property subtype: Single Family Residence
Materials
- Brick, Stucco
- Foundation: Slab
- Roof: Shingle
Condition
- New Construction
- New construction: Yes
- Year built: 2025
Details
- Warranty included: Yes
Utilities & green energy
- Sewer: Public Sewer
- Water: Public
Community & neighborhood
Security
- Security features: Smoke Detector(s)
Location
- Region: Covington
- Subdivision: Estates at Watercross
HOA & financial
HOA
- Has HOA: Yes
- HOA fee: $210 quarterly
Price history
| Date | Event | Price |
|---|---|---|
| 10/24/2025 | Sold | -- |
Source:  GSREIN #2512791 Report a problem GSREIN #2512791 Report a problem | ||
| 9/30/2025 | Pending sale | $913,000$315/sqft |
Source: Latter and Blum #2512791 Report a problem | ||
| 9/30/2025 | Contingent | $913,000$315/sqft |
Source: GSREIN #2512791 Report a problem | ||
| 7/24/2025 | Listed for sale | $913,000$315/sqft |
Source: GSREIN #2512791 Report a problem | ||
Public tax history
Tax history is unavailable.
Neighborhood: 70433
Nearby schools
GreatSchools rating
- 6/10Covington Elementary SchoolGrades: PK-3Distance: 2.3 mi
- 4/10William Pitcher Junior High SchoolGrades: 7-8Distance: 2.2 mi
- 5/10Covington High SchoolGrades: 9-12Distance: 3.2 mi
Schools provided by the listing agent
- Elementary: St Tammany
Source: GSREIN. This data may not be complete. We recommend contacting the local school district to confirm school assignments for this home.
Get a cash offer in 3 minutes
Find out how much your home could sell for in as little as 3 minutes with a no-obligation cash offer.
Estimated market value
$918,100
Get a cash offer in 3 minutes
Find out how much your home could sell for in as little as 3 minutes with a no-obligation cash offer.
Estimated market value
$918,100
- Louisiana
- Saint Tammany Parish
- Covington
- 70433
- 4280 Cypress Point Dr
Nearby cities
Nearby zip codes
Other Covington Topics
