Skip main navigation
Sold for $1,164,000
  • $1,164,000

    4280 E STOTTLER Drive, Gilbert, AZ 85296

    8beds
    5baths
    4,159sqft
    Single Family Residence
    Built in 2004
    1.04 Acres Lot
    $1,289,600 Zestimate®
    $280/sqft
    $5,919 Estimated rent

    Home value

    $1,289,600

    $1.21M - $1.39M

    $5,919/mo

    Zestimate® history
    Loading
    Loading...

    Owner options

    List your home for rent

    $5,919/mo

    Rent Zestimate®

    Find your next renter with Zillow Rental Manager. Plus, with online applications, you can quickly screen prospective tenants – for free.

    Learn more

    $5,919/mo

    Rent Zestimate®

    Refinance and save

    $5,319/mo

    Est. payment

    Refinancing to a lower rate could help reduce your monthly payments and save thousands over the life of the loan.

    See today's rates

    $5,319/mo

    Est. payment

    Explore your selling options

    Work with a Zillow partner agent

    Leverage their expertise and Zillow's premium Showcase listings to get your home seen by more buyers.

    Get started

    List with your own agent

    Get your home in front of millions of buyers by listing it on Zillow.

    Learn how to do it

    Sell it yourself

    Take full control of how buyers see your home on Zillow by listing For Sale by Owner (FSBO).

    List your home

    What's special

    Garage conversionView fenceHorse areaSpacious islandGranite countersSnail showerCustom cabinets
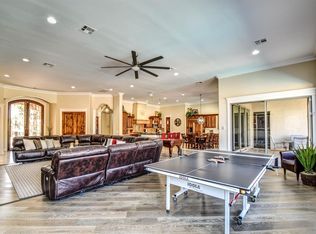
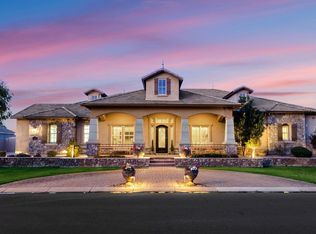
    The epitome of Arizona living on this sprawling Gilbert property! A custom-designed home on an expansive over-acre lot, featuring a unique 900 sqft guest quarters crafted from a garage conversion, 2013-a haven with 3 bedrms, 1 bath, kitchen, family room, & laundry space. The main house boasts 5 bedrooms, a gourmet kitchen adorned with granite counters, custom cabinets, and a spacious island seating six. Indulge in the primary bedroom's luxury with his/her closets, a snail shower, glass block details, & a jetted garden tub. The backyard beckons with endless potential, offering unobstructed views over a 5-acre homesite via a view fence. Dive into the 40x20 pool or relax in the 10x10 spa, envision a pickle ball crt beside a horse area. Unrealized possibilities & lifestyle are here.

    Zillow last checked:

    Listing updated:

    Listed by:

    Bobby H Lieb (602)376-1341,

    Compass

    Bought with:

    Tita Raquiza, SA627255000

    HomeSmart

    Source: ARMLS,MLS#: 6655622MLS Logo

    Facts & features

    Interior

    Bedrooms & bathrooms
    • Bedrooms: 8
    • Bathrooms: 5
    Heating
    • Electric
    Cooling
    • Central Air, Ceiling Fan(s)
    Appliances
    • Included: Electric Cooktop
    Features
    • Granite Counters, Double Vanity, Eat-in Kitchen, Breakfast Bar, Central Vacuum, No Interior Steps, Kitchen Island, Pantry, Full Bth Master Bdrm, Separate Shwr & Tub
    • Flooring: Carpet, Laminate, Tile
    • Windows: Double Pane Windows
    • Has basement: No
    Interior area
    • Total structure area: 4,159
    • Total interior livable area: 4,159 sqft

    Property

    Parking
    • Total spaces: 10
    • Parking features: RV Access/Parking, RV Gate, Circular Driveway, Storage
    • Uncovered spaces: 10
    Features
    • Stories: 1
    • Patio & porch: Covered
    • Exterior features: Playground, Storage
    • Has private pool: Yes
    • Pool features: Play Pool, Heated
    • Has spa: Yes
    • Spa features: Heated, Private, Bath
    • Fencing: Other,Block,Wrought Iron
    Lot
    • Size: 1.04 Acres
    • Features: Sprinklers In Rear, Sprinklers In Front, Cul-De-Sac, Grass Front, Auto Timer H2O Front, Auto Timer H2O Back, Irrigation Back
    Details
    • Parcel number: 30429008Y
    • Horses can be raised: Yes
    • Horse amenities: Other

    Construction

    Type & style
    • Home type: SingleFamily
    • Architectural style: Santa Barbara/Tuscan
    • Property subtype: Single Family Residence
    Materials
    • Stucco, Wood Frame, Painted
    • Roof: Tile
    Condition
    • Year built: 2004
    Details
    • Builder name: CUSTOM-REMODEL

    Utilities & green energy

    • Sewer: Septic Tank
    • Water: Shared Well
    Green energy
    • Energy efficient items: Multi-Zones

    Community & HOA

    Community
    • Features: Horse Facility
    • Subdivision: Metes & bounds
    HOA
    • Has HOA: No
    • Services included: No Fees
    Location
    • Region: Gilbert

    Financial & listing details

    • Price per square foot: $280/sqft
    • Tax assessed value: $825,600
    • Annual tax amount: $4,375
    • Date on market: 10/23/2025
    • Cumulative days on market: 34 days
    • Listing terms: Cash,Conventional
    • Ownership: Fee Simple

    Price history

    DateEventPrice
    4/26/2024Sold$1,164,000-3%$280/sqft
    Source: ARMLS #6655622 Report a problem
    4/20/2024Pending sale$1,200,000$289/sqft
    Source: ARMLS #6655622 Report a problem
    4/20/2024Listed for sale$1,200,000$289/sqft
    Source: ARMLS #6655622 Report a problem
    4/16/2024Pending sale$1,200,000$289/sqft
    Source: ARMLS #6655622 Report a problem
    4/16/2024Listed for sale$1,200,000$289/sqft
    Source: ARMLS #6655622 Report a problem
    2/28/2024Pending sale$1,200,000$289/sqft
    Source: ARMLS #6655622 Report a problem
    2/19/2024Price change$1,200,000-4.8%$289/sqft
    Source: ARMLS #6655622 Report a problem
    1/26/2024Listed for sale$1,260,000+88.3%$303/sqft
    Source: ARMLS #6655622 Report a problem
    11/16/2007Sold$669,000$161/sqft
    Source: Public Record Report a problem
    9/29/2005Sold$669,000$161/sqft
    Source: Public Record Report a problem

    Public tax history

    YearProperty taxesTax assessment
    2025$3,896 -5.7%$82,560 +0.3%
    2024$4,130 -0.3%$82,330 +77.6%
    2023$4,144 -1.1%$46,347 -21.3%
    2022$4,188 -2.1%$58,860 +9.9%
    2021$4,279 +3.3%$53,560 +8.9%
    2020$4,141 +4.2%$49,180 +9.9%
    2019$3,975 $44,770 +6.8%
    2018$3,975 +4%$41,930 +1.8%
    2017$3,823 +14.9%$41,180 -0.3%
    2016$3,326 +0.4%$41,310 +4.4%
    2015$3,314 $39,570 +24%
    2014-- $31,910 +17.5%
    2013-- $27,160 -5%
    2012-- $28,580 -10.3%
    2011-- $31,860 -27.6%
    2010-- $44,030 -22.5%
    2009-- $56,800 -0.1%
    2008-- $56,850 +28.3%
    2007-- $44,300 +59.6%
    2006-- $27,750 +171%
    2005-- $10,240
    Find assessor info on the county website

    Neighborhood: 85296

    Nearby schools

    GreatSchools rating
    Schools provided by the listing agent
    • Elementary: Higley Traditional Academy
    • Middle: Higley Traditional Academy
    • High: Higley High School

    Source: ARMLS. This data may not be complete. We recommend contacting the local school district to confirm school assignments for this home.

    Get a cash offer in 3 minutes
    Find out how much your home could sell for in as little as 3 minutes with a no-obligation cash offer.
    Estimated market value
    $1,289,600
    Get a cash offer in 3 minutes
    Find out how much your home could sell for in as little as 3 minutes with a no-obligation cash offer.
    Estimated market value
    $1,289,600