Skip main navigation
Sold for $1,775,000
  • $1,775,000

    4282 E ESTRELLA Court, Gilbert, AZ 85296

    5beds
    4,835sqft
    Single Family Residence
    Built in 2018
    0.46 Acres Lot
    $1,769,500 Zestimate®
    $367/sqft
    $7,279 Estimated rent

    Home value

    $1,769,500

    $1.63M - $1.93M

    $7,279/mo

    Zestimate® history
    Loading
    Loading...

    Owner options

    List your home for rent

    $7,279/mo

    Rent Zestimate®

    Find your next renter with Zillow Rental Manager. Plus, with online applications, you can quickly screen prospective tenants – for free.

    Learn more

    $7,279/mo

    Rent Zestimate®

    Refinance and save

    $10,297/mo

    Est. payment

    Refinancing to a lower rate could help reduce your monthly payments and save thousands over the life of the loan.

    See today's rates

    $10,297/mo

    Est. payment

    Explore your selling options

    Work with a Zillow partner agent

    Leverage their expertise and Zillow's premium Showcase listings to get your home seen by more buyers.

    Get started

    List with your own agent

    Get your home in front of millions of buyers by listing it on Zillow.

    Learn how to do it

    Sell it yourself

    Take full control of how buyers see your home on Zillow by listing For Sale by Owner (FSBO).

    List your home

    What's special

    Private casitaGarden spacesRv gateUpdated laundry roomOversized lotNorth-facing covered patioBuilt-in refrigerator
    A refined estate with a private casita, resort-style grounds, and thoughtfully curated living spaces. Tucked within an intimate, one-street enclave in Gilbert, this expansive residence delivers refined living with thoughtful design, modern upgrades, and exceptional indoor-outdoor appeal. Set on an oversized lot, the home blends scale and sophistication with spaces designed for both everyday comfort and elevated entertaining. Inside, soaring 12-foot ceilings and an open, airy layout create a seamless flow through multiple living, dining, and gathering areas, including a family room accented by stained beams and a dedicated game room. The gourmet kitchen anchors the home with granite countertops, a built-in refrigerator, stainless steel appliances, a generous island, and an exceptionally large walk-in pantryenhanced by recent updates to lighting, fixtures, and hardware. A standout feature is the attached yet privately accessed casita, offering approximately 700 sqft of renovated living space. Complete with a full kitchen, living and dining area, laundry, bedroom, and bathroom, it provides exceptional flexibility for guests, extended family, or multi-generational living. The primary suite serves as a serene retreat with private patio access and a spa-inspired bath featuring dual vanities, a makeup counter, a soaking tub, and a spacious walk-in shower. Four of the five bedrooms include walk-in closets, while the guest suite features its own en suite bathroom. A custom home office with built-in furniture adds both functionality and polish. Outdoors, a north-facing covered patio overlooks a heated pool and spa framed by limestone pavers, a ribbon water feature, and stacked stone accents. A pergola with a built-in BBQ, lush landscaping with integrated lighting, garden spaces, and a tranquil fountain complete the resort-style setting. A playground with slides, swings, misting system, and lighting (valued at approx $17,000) is included. Additional highlights include a side-loaded 4-car garage with new epoxy flooring, an RV gate, updated laundry room, and recent renovations throughout that reflect pride of ownership and attention to detail. With its rare full casita, refined interiors, and quiet neighborhood setting close to shopping, dining, and entertainment, this residence offers a truly distinctive living experience in one of Gilbert's most desirable pockets.

    Zillow last checked:

    Listing updated:

    Listed by:

    Richard F Barker 602-882-9404,

    Keller Williams Arizona Realty,

    Ben Petro 415-806-1161,

    Keller Williams Arizona Realty

    Bought with:

    Julie Torrance, SA107528000

    West USA Realty

    Source: ARMLS,MLS#: 6975575MLS Logo

    Facts & features

    Interior

    Bedrooms & bathrooms
    • Bedrooms: 5
    • Bathrooms: 5
    • Full bathrooms: 4
    • 1/2 bathrooms: 1
    Heating
    • Electric
    Cooling
    • Central Air, Ceiling Fan(s)
    Appliances
    • Included: Water Softener Owned, Refrigerator, Built-in Microwave, Dishwasher, Disposal, Gas Cooktop, Built-In Electric Oven
    • Laundry: Inside, Gas Dryer Hookup
    Features
    • High Speed Internet, Granite Counters, Double Vanity, Other, Master Downstairs, Eat-in Kitchen, 9+ Flat Ceilings, Vaulted Ceiling(s), Kitchen Island, Pantry, Full Bth Master Bdrm, Separate Shwr & Tub
    • Flooring: Carpet, Tile
    • Windows: Double Pane Windows
    • Has basement: No
    Interior area
    • Total structure area: 4,835
    • Total interior livable area: 4,835 sqft

    Property

    Parking
    • Total spaces: 8
    • Parking features: Garage Door Opener, Circular Driveway
    • Attached garage spaces: 4
    • Uncovered spaces: 4
    Features
    • Stories: 1
    • Patio & porch: Covered
    • Exterior features: Playground, Built-in Barbecue
    • Has private pool: Yes
    • Pool features: Fenced, Heated
    • Has spa: Yes
    • Spa features: Heated, Private
    • Fencing: Block,Wrought Iron
    Lot
    • Size: 0.46 Acres
    • Features: Desert Back, Desert Front, Synthetic Grass Back, Auto Timer H2O Front, Auto Timer H2O Back
    Details
    • Additional structures: Guest House
    • Parcel number: 30439921

    Construction

    Type & style
    • Home type: SingleFamily
    • Architectural style: Santa Barbara/Tuscan
    • Property subtype: Single Family Residence
    Materials
    • Stucco, Wood Frame, Painted, Stone
    • Roof: Tile
    Condition
    • Year built: 2018

    Utilities & green energy

    • Sewer: Public Sewer
    • Water: City Water

    Community & neighborhood

    Security
    • Security features: Security System Owned
    Location
    • Region: Gilbert
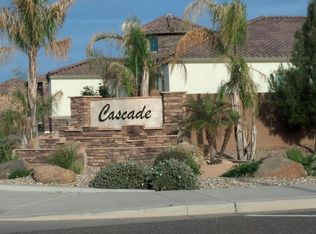
    • Subdivision: CASCADE

    HOA & financial

    HOA
    • Has HOA: Yes
    • HOA fee: $365 quarterly
    • Services included: Maintenance Grounds
    • Association name: Cascade
    • Association phone: 480-635-1133

    Other

    Other facts
    • Listing terms: Cash,Conventional
    • Ownership: Fee Simple
    • Road surface type: Asphalt

    Price history

    DateEventPrice
    2/10/2026Sold$1,775,000-1.4%$367/sqft
    Source: ARMLS #6975575 Report a problem
    1/28/2026Listed for sale$1,799,900+965%$372/sqft
    Source: ARMLS #6975575 Report a problem
    3/22/2017Sold$169,000-3.9%$35/sqft
    Source: Public Record Report a problem
    1/21/2017Price change$175,900-1.1%$36/sqft
    Source: HomeSmart #5488424 Report a problem
    11/30/2016Price change$177,900-1.1%$37/sqft
    Source: HomeSmart #5488424 Report a problem
    10/22/2016Price change$179,900-1.7%$37/sqft
    Source: HomeSmart #5488424 Report a problem
    10/12/2016Price change$183,000-1.1%$38/sqft
    Source: HomeSmart #5488424 Report a problem
    9/25/2016Price change$185,000-1.1%$38/sqft
    Source: HomeSmart #5488424 Report a problem
    9/6/2016Price change$187,000-1.1%$39/sqft
    Source: HomeSmart #5488424 Report a problem
    8/25/2016Listed for sale$189,000+0.8%$39/sqft
    Source: HomeSmart #5488424 Report a problem
    9/12/2014Sold$187,500-1.3%$39/sqft
    Source: Public Record Report a problem
    8/2/2014Listed for sale$189,900+54.4%$39/sqft
    Source: Hub Realty, LLC #5152114 Report a problem
    5/17/2013Sold$123,000$25/sqft
    Source: Public Record Report a problem
    4/23/2013Listed for sale$123,000+105.2%$25/sqft
    Source: The Beshk Group, Inc. #4924356 Report a problem
    1/6/2012Sold$59,952-85.7%$12/sqft
    Source: Public Record Report a problem
    4/28/2008Sold$419,000$87/sqft
    Source: Public Record Report a problem

    Public tax history

    YearProperty taxesTax assessment
    2025$5,384 -4.9%$120,500 +5.2%
    2024$5,665 -0.3%$114,520 +106.3%
    2023$5,682 +1.1%$55,508 -27%
    2022$5,620 -2.4%$76,030 +1.7%
    2021$5,759 +337.5%$74,750 +9.1%
    2020$1,316 +3.6%$68,500 +213.4%
    2019$1,270 $21,855 +4%
    2018$1,270 +3.9%$21,015 +11.5%
    2017$1,222 +6.2%$18,855 +13%
    2016$1,151 -8.3%$16,680 -1.3%
    2015$1,255 $16,896 +38.8%
    2014-- $12,176 +65.4%
    2013-- $7,360 -75.7%
    2009-- $30,320

    Find assessor info on the county website

    Neighborhood: 85296

    Nearby schools

    GreatSchools rating
    Schools provided by the listing agent
    • Elementary: Gateway Pointe Elementary
    • Middle: Cooley Middle School
    • High: Williams Field High School
    • District: Higley Unified School District

    Source: ARMLS. This data may not be complete. We recommend contacting the local school district to confirm school assignments for this home.

    Get a cash offer in 3 minutes
    Find out how much your home could sell for in as little as 3 minutes with a no-obligation cash offer.
    Estimated market value
    $1,769,500
    Get a cash offer in 3 minutes
    Find out how much your home could sell for in as little as 3 minutes with a no-obligation cash offer.
    Estimated market value
    $1,769,500