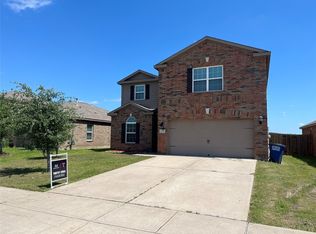
Don't miss out on this great home. Welcome to this charming home with a breathtaking balcony view! The property's unique location allows for the convenience of community amenities yet offers a peaceful backyard view that's perfect for enjoying morning coffee or relaxing at the end of the day. The open floor plan creates an inviting atmosphere. The kitchen boasts granite counter tops, ample cabinet space, and a walk-in pantry. The gas stovetop is a chef's dream. The large primary bedroom is located downstairs with beautiful bay windows, ensuite bathroom, and walk-in closet. The primary bath consists of dual sinks, soaking tub, separate tile shower, and linen closet. There is also a downstairs half bath for guests. Upstairs you will find three nice sized secondary bedrooms with large closets along with a private secondary bathroom. The back patio and deck provide the perfect serene view. The home is also located across from a neighborhood greenbelt. The neighborhood amenities include walking trails, open greenbelts, community pools, playgrounds, and more. The washer, dryer, and refrigerator available with the home. Close proximity to schools, dining, and highway. Schedule your showing today.
Sold
Price Unknown
4280 Elderberry St, Forney, TX 75126
4beds
2,160sqft
Single Family Residence
Built in 2016
6,272 Square Feet Lot
$256,400 Zestimate®
$--/sqft
$2,263 Estimated rent
Home value
$256,400
$233,000 - $282,000
$2,263/mo
Zestimate® history
Owner options
List your home for rent
$2,263/mo
Rent Zestimate®
Find your next renter with Zillow Rental Manager. Plus, with online applications, you can quickly screen prospective tenants – for free.
$2,263/mo
Rent Zestimate®
Refinance and save
$580/mo
Est. payment
Refinancing to a lower rate could help reduce your monthly payments and save thousands over the life of the loan.
$580/mo
Est. payment
Explore your selling options
Work with a Zillow partner agent
Leverage their expertise and Zillow's premium Showcase listings to get your home seen by more buyers.
Get startedList with your own agent
Get your home in front of millions of buyers by listing it on Zillow.
Learn how to do itSell it yourself
Take full control of how buyers see your home on Zillow by listing For Sale by Owner (FSBO).
List your homeWhat's special
Gas stovetopBreathtaking balcony viewOpen floor planPeaceful backyard viewGranite counter topsBay windowsLarge primary bedroom
Zillow last checked:
Listing updated:
Listed by:
Carrie Mcdonald 0616288,
McDonald Realty Team 469-618-9473
Bought with:
Diana Sifuentes
Berkshire Hathaway Home Services A Action REALTORS
Source: NTREIS,MLS#: 20951837
Facts & features
Interior
Bedrooms & bathrooms
- Bedrooms: 4
- Bathrooms: 3
- Full bathrooms: 2
- 1/2 bathrooms: 1
Primary bedroom
- Features: Ceiling Fan(s), En Suite Bathroom, Walk-In Closet(s)
- Level: First
- Dimensions: 0 x 0
Bedroom
- Features: Ceiling Fan(s)
- Level: Second
- Dimensions: 0 x 0
Bedroom
- Features: Ceiling Fan(s)
- Level: Second
- Dimensions: 0 x 0
Bedroom
- Level: Second
- Dimensions: 0 x 0
Living room
- Features: Ceiling Fan(s)
- Level: First
- Dimensions: 0 x 0
Cooling
- Central Air, Ceiling Fan(s)
Appliances
- Included: Dishwasher, Gas Cooktop, Disposal, Microwave
Features
- Decorative/Designer Lighting Fixtures, Eat-in Kitchen, Granite Counters, High Speed Internet, Open Floorplan, Pantry, Cable TV, Walk-In Closet(s)
- Flooring: Carpet, Tile
- Has basement: No
- Has fireplace: No
Interior area
- Total interior livable area: 2,160 sqft
Property
Parking
- Total spaces: 2
- Parking features: Concrete, Garage Faces Front
- Attached garage spaces: 2
Features
- Levels: Two
- Stories: 2
- Patio & porch: Covered, Deck, Front Porch, Patio
- Exterior features: Basketball Court
- Pool features: None, Community
- Fencing: Wood,Wrought Iron
Lot
- Size: 6,272 Square Feet
- Features: Interior Lot, Subdivision, Few Trees
Details
- Parcel number: 192291
Construction
Type & style
- Home type: SingleFamily
- Architectural style: Traditional,Detached
- Property subtype: Single Family Residence
Materials
- Brick
- Foundation: Slab
- Roof: Composition
Condition
- Year built: 2016
Utilities & green energy
- Utilities for property: Municipal Utilities, Sewer Available, Water Available, Cable Available
Community & HOA
Community
- Features: Curbs, Playground, Pool, Trails/Paths, Sidewalks
- Subdivision: Windmill Farms Ph 5b
HOA
- Has HOA: Yes
- Services included: All Facilities, Association Management, Maintenance Grounds
- HOA fee: $580 annually
- HOA name: Essex Management
- HOA phone: 972-428-2030
Location
- Region: Forney
Financial & listing details
- Tax assessed value: $306,425
- Annual tax amount: $8,169
- Date on market: 6/6/2025
- Cumulative days on market: 161 days
- Listing terms: Cash,Conventional,FHA,Other,VA Loan
Price history
| Date | Event | Price |
|---|---|---|
| 12/15/2025 | Sold | -- |
Source: NTREIS #20951837 Report a problem | ||
| 11/23/2025 | Pending sale | $269,900$125/sqft |
Source: NTREIS #20951837 Report a problem | ||
| 11/14/2025 | Contingent | $269,900$125/sqft |
Source: NTREIS #20951837 Report a problem | ||
| 10/17/2025 | Listed for sale | $269,900$125/sqft |
Source: NTREIS #20951837 Report a problem | ||
| 10/15/2025 | Contingent | $269,900$125/sqft |
Source: NTREIS #20951837 Report a problem | ||
| 10/1/2025 | Price change | $269,900-5.3%$125/sqft |
Source: NTREIS #20951837 Report a problem | ||
| 8/8/2025 | Price change | $284,999-5%$132/sqft |
Source: NTREIS #20951837 Report a problem | ||
| 6/6/2025 | Listed for sale | $299,900$139/sqft |
Source: NTREIS #20951837 Report a problem | ||
| 3/9/2024 | Listing removed | -- |
Source: Zillow Rentals Report a problem | ||
| 3/1/2024 | Price change | $2,099-6.7%$1/sqft |
Source: Zillow Rentals Report a problem | ||
| 1/23/2024 | Price change | $2,249-2.2%$1/sqft |
Source: Zillow Rentals Report a problem | ||
| 11/28/2023 | Listed for rent | $2,299$1/sqft |
Source: Zillow Rentals Report a problem | ||
Public tax history
| Year | Property taxes | Tax assessment |
|---|---|---|
| 2025 | $7,876 -3.5% | $306,425 -5.5% |
| 2024 | $8,159 -5.7% | $324,344 -5.4% |
| 2023 | $8,651 +1.2% | $343,009 +5.7% |
| 2022 | $8,546 | $324,376 +32.8% |
| 2021 | -- | $244,296 +10.2% |
| 2020 | -- | $221,770 -0.8% |
| 2019 | -- | $223,560 -0.1% |
| 2018 | -- | $223,870 +6.7% |
| 2017 | $6,478 | $209,740 +739% |
| 2016 | -- | $25,000 |
Find assessor info on the county website
Neighborhood: Windmill Farms
Nearby homes
- $240,7003 bd2 ba1.6k sqft4290 Elderberry St, Forney, TX 75126Off Market

- $237,8003 bd2 ba1.6k sqft4270 Elderberry St, Forney, TX 75126Off Market

- $--3 bd2 ba1.6k sqft4300 Elderberry St, Forney, TX 75126Sold

- $--5 bd3 ba2.7k sqft4260 Elderberry St, Forney, TX 75126Sold
- $--4 bd3 ba2.1k sqft4310 Elderberry St, Forney, TX 75126Sold
- $236,900-- bd-- ba1.5k sqft4250 Elderberry St, Forney, TX 75126Off Market
- $--3 bd3 ba2k sqft4295 Elderberry St, Forney, TX 75126Sold
- $242,9004 bd2 ba1.6k sqft4320 Elderberry St, Forney, TX 75126Off Market
Nearby schools
GreatSchools rating
- 8/10Blackburn Elementary SchoolGrades: K-4Distance: 0.7 mi
- 4/10Brown Middle SchoolGrades: 7-8Distance: 0.2 mi
- 3/10North Forney High SchoolGrades: 9-12Distance: 1.1 mi
Schools provided by the listing agent
- Elementary: Blackburn
- Middle: Brown
- High: North Forney
- District: Forney ISD
Source: NTREIS. This data may not be complete. We recommend contacting the local school district to confirm school assignments for this home.
Get a cash offer in 3 minutes
Find out how much your home could sell for in as little as 3 minutes with a no-obligation cash offer.
Estimated market value
$256,400
Get a cash offer in 3 minutes
Find out how much your home could sell for in as little as 3 minutes with a no-obligation cash offer.
Estimated market value
$256,400
- Texas
- Kaufman County
- Forney
- 75126
- Windmill Farms
- 4280 Elderberry St
