Skip main navigation
Sold
  • Price Unknown

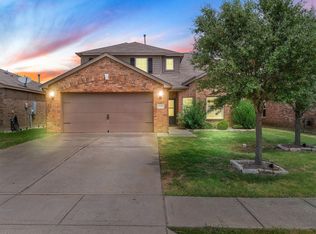
    4300 Elderberry St, Forney, TX 75126

    3beds
    1,604sqft
    Single Family Residence
    Built in 2016
    -- sqft lot
    $247,000 Zestimate®
    $--/sqft
    $1,935 Estimated rent

    Home value

    $247,000

    $225,000 - $272,000

    $1,935/mo

    Zestimate® history
    Loading
    Loading...

    Owner options

    List your home for rent

    $1,935/mo

    Rent Zestimate®

    Find your next renter with Zillow Rental Manager. Plus, with online applications, you can quickly screen prospective tenants – for free.

    Learn more

    $1,935/mo

    Rent Zestimate®

    Refinance and save

    $550/mo

    Est. payment

    Refinancing to a lower rate could help reduce your monthly payments and save thousands over the life of the loan.

    See today's rates

    $550/mo

    Est. payment

    Explore your selling options

    Work with a Zillow partner agent

    Leverage their expertise and Zillow's premium Showcase listings to get your home seen by more buyers.

    Get started

    List with your own agent

    Get your home in front of millions of buyers by listing it on Zillow.

    Learn how to do it

    Sell it yourself

    Take full control of how buyers see your home on Zillow by listing For Sale by Owner (FSBO).

    List your home

    What's special

    Private back patioLuxurious ensuiteSleek granite countertopsWalk-in closetSeparate shower and tubLinen closetOverlooking expansive green spaces
    This beautifully maintained ONE STORY home offers 3 bedrooms, 2 baths, and is truly MOVE-IN ready—perfect for you to settle in and make it your own. As you enter, you’ll be welcomed by a large foyer with elegant arches that guide you into a bright and airy family room, bathed in natural light. The spacious breakfast area provides ample room for entertaining and family meals. The kitchen is a chef’s dream, featuring sleek granite countertops, a gas cooktop, a walk-in pantry, and plenty of storage space. The expansive primary bedroom is a true retreat, complete with a luxurious ensuite offering both a separate shower and tub, plus a linen closet and walk-in closet for all your storage needs. With a thoughtful split-bedroom design, each of the secondary bedrooms is roomy and has plenty of closet space. Step outside and unwind on your private back patio, overlooking expansive green spaces—perfect for relaxation, or entertaining. Enjoy all the fantastic amenities this community has to offer, including a sparkling pool, greenbelt, jogging and bike paths, playground, lake, and pond. Just minutes to all schools. Dining and shopping conveniently closse. Downtown Dallas is approximately 30 minutes away. Don’t miss out on this incredible opportunity—schedule a tour today!

    Zillow last checked:

    Listing updated:

    Listed by:

    Suzanne Athey 214-808-3531,

    RE/MAX Dallas Suburbs

    Bought with:

    NON MEMBER AGENT

    Source: GTARMLS,MLS#: 25002003MLS Logo

    Facts & features

    Interior

    Bedrooms & bathrooms
    • Bedrooms: 3
    • Bathrooms: 2
    • Full bathrooms: 2
    Primary bedroom
    • Features: Master Bedroom Split
    Bedroom
    • Features: Walk-In Closet(s)
    Bedroom 1
    • Area: 210
    • Dimensions: 15 x 14
    Bedroom 2
    • Area: 168
    • Dimensions: 12 x 14
    Bedroom 3
    • Area: 168
    • Dimensions: 12 x 14
    Bathroom
    • Features: Shower/Tub, Walk-In Closet(s), Vinyl Tile, Bar, Carpet
    Kitchen
    • Features: Kitchen/Eating Combo
    • Area: 154
    • Dimensions: 14 x 11
    Living room
    • Area: 252
    • Dimensions: 18 x 14
    Heating
    • Central/Gas
    Cooling
    • Central Electric
    Appliances
    • Included: Dishwasher, Disposal, Microwave, Gas Cooktop, Electric Water Heater
    Features
    • Ceiling Fan(s), Pantry
    • Flooring: Carpet, Wood, Laminate
    • Windows: Blinds
    • Has fireplace: No
    • Fireplace features: None
    Interior area
    • Total structure area: 1,604
    • Total interior livable area: 1,604 sqft

    Property

    Parking
    • Total spaces: 2
    • Parking features: Door w/Opener w/Controls, Garage Faces Front
    • Garage spaces: 2
    • Has uncovered spaces: Yes
    • Details: Garage Size: 23x19
    Features
    • Levels: One
    • Stories: 1
    • Entry location: 1st floor
    • Patio & porch: Patio Open, Porch
    • Exterior features: Sprinkler System, Gutter(s)
    • Pool features: None
    • Fencing: Wood,Wrought Iron
    Lot
    • Features: Other/See Remarks
    Details
    • Additional structures: None
    • Parcel number: 00410300020039000200
    • Special conditions: None

    Construction

    Type & style
    • Home type: SingleFamily
    • Architectural style: Traditional
    • Property subtype: Single Family Residence
    Materials
    • Brick Veneer
    • Foundation: Slab
    • Roof: Composition
    Condition
    • Year built: 2016

    Utilities & green energy

    • Sewer: Public Sewer
    • Water: Public
    • Utilities for property: Cable Connected, Cable Available

    Community & neighborhood

    Security
    • Security features: Security System, Smoke Detector(s)
    Community
    • Community features: Common Areas, Pool, Fishing, Other, Playground
    Location
    • Region: Forney

    HOA & financial

    HOA
    • Has HOA: No
    • HOA fee: $550 annually

    Other

    Other facts
    • Listing terms: Conventional,FHA,VA Loan,Cash,Other/See Remarks

    Price history

    DateEventPrice
    4/5/2025Sold--
    Source: GTARMLS #25002003 Report a problem
    4/2/2025Pending sale$255,000$159/sqft
    Source: GTARMLS #25002003 Report a problem
    2/28/2025Contingent$255,000$159/sqft
    Source: GTARMLS #25002003 Report a problem
    2/24/2025Pending sale$255,000$159/sqft
    Source: GTARMLS #25002003 Report a problem
    2/22/2025Contingent$255,000$159/sqft
    Source: NTREIS #20798823 Report a problem
    2/7/2025Listed for sale$255,000$159/sqft
    Source: NTREIS #20798823 Report a problem
    1/20/2023Listing removed--
    Source: Zillow Rentals Report a problem
    12/31/2022Price change$1,900-5%$1/sqft
    Source: Zillow Rentals Report a problem
    12/2/2022Listed for rent$2,000+19.4%$1/sqft
    Source: Zillow Rental Network Premium Report a problem
    12/10/2020Listing removed$1,675$1/sqft
    Source: RE/MAX Dallas Suburbs PM #14481321 Report a problem
    12/5/2020Listed for rent$1,675+4.7%$1/sqft
    Source: RE/MAX Dallas Suburbs PM #14481321 Report a problem
    5/21/2018Listing removed$1,600$1/sqft
    Source: RE/MAX DALLAS SUBURBS II #13825671 Report a problem
    5/1/2018Listed for rent$1,600$1/sqft
    Source: RE/MAX Dallas Suburbs PM #13825671 Report a problem

    Public tax history

    YearProperty taxesTax assessment
    2025$6,777 +18.3%$263,662 -5.4%
    2024$5,726 +7.6%$278,808 +6.3%
    2023$5,324 -27.1%$262,220 -5.3%
    2022$7,299 $277,037 +27.3%
    2021-- $217,677 +10.5%
    2020-- $197,010 -0.9%
    2019-- $198,750 +5.6%
    2018-- $188,150 +7.1%
    2017$5,042 $175,700 +602.8%
    2016-- $25,000

    Find assessor info on the county website

    Neighborhood: Windmill Farms

    Nearby schools

    GreatSchools rating
    Schools provided by the listing agent
    • Elementary: Blackburn
    • Middle: Brownsboro
    • High: North Forney

    Source: GTARMLS. This data may not be complete. We recommend contacting the local school district to confirm school assignments for this home.

    Get a cash offer in 3 minutes
    Find out how much your home could sell for in as little as 3 minutes with a no-obligation cash offer.
    Estimated market value
    $247,000
    Get a cash offer in 3 minutes
    Find out how much your home could sell for in as little as 3 minutes with a no-obligation cash offer.
    Estimated market value
    $247,000