Skip main navigation
Sold for $535,000
  • Listed by: Coldwell Banker Assoc Brkr-SC • Kayla Fox • Contact: 951-679-8844
    Bought with: Keller Williams Legacy
    $535,000

    42807 Avenida Tigre, Hemet, CA 92544

    4beds
    1,976sqft
    Single Family Residence
    Built in 1991
    9,148 Square Feet Lot
    $535,100 Zestimate®
    $271/sqft
    $3,474 Estimated rent

    Home value

    $535,100

    $492,000 - $583,000

    $3,474/mo

    Zestimate® history
    Loading
    Loading...

    Owner options

    List your home for rent

    $3,474/mo

    Rent Zestimate®

    Find your next renter with Zillow Rental Manager. Plus, with online applications, you can quickly screen prospective tenants – for free.

    Learn more

    $3,474/mo

    Rent Zestimate®

    Refinance and save

    $3,407/mo

    Est. payment

    Refinancing to a lower rate could help reduce your monthly payments and save thousands over the life of the loan.

    See today's rates

    $3,407/mo

    Est. payment

    Explore your selling options

    Work with a Zillow partner agent

    Leverage their expertise and Zillow's premium Showcase listings to get your home seen by more buyers.

    Get started

    List with your own agent

    Get your home in front of millions of buyers by listing it on Zillow.

    Learn how to do it

    Sell it yourself

    Take full control of how buyers see your home on Zillow by listing For Sale by Owner (FSBO).

    List your home

    What's special

    Pool and spaGas fireplaceHighly private backyardGenerous primary suiteSpacious layoutDownstairs half bathSun-blocking screens
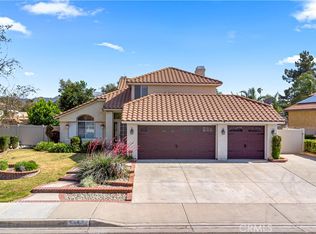
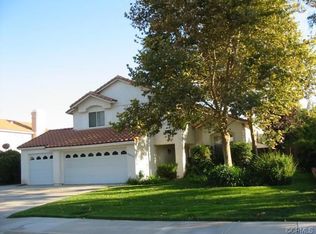
    Two Story Hemet Pool Home offering 4 bedrooms, 2.5 bathrooms plus a 3 car garage. Featuring high ceilings as you enter with crown molding, all-new LVP flooring and baseboards complemented by plantation shutters throughout. The spacious layout includes a gas fireplace, downstairs half bath, and a recently updated HVAC system (2022) along with a whole house fan for energy efficiency. Upstairs offers a generous primary suite with a connection to one of the guest bedrooms, plus private access to an upper deck patio with alumawood cover. The primary bathroom features a walk-in closet, separate tub and shower, and dual functionality for comfort and space. All guest bedrooms upstairs include ceiling fans for added convenience. Step outside to a highly private backyard complete with a pool and spa, patio covers, a shed, concrete yard, grass area, sun-blocking screens, new vinyl fencing and higher brick walls. Desirable RV parking pull-through gate access and parking for more along the side. Additional highlights include solar, low taxes, no HOA, and a prime location near shopping, schools, Idyllwild, and Palm Springs.

    Zillow last checked:

    Listing updated:

    Listed by:

    Kayla Fox DRE #01955830 951-655-0117,

    Coldwell Banker Assoc Brkr-SC

    Bought with:

    Francisco Farias, DRE #01986467

    Keller Williams Legacy

    Source: CRMLS,MLS#: SW26076464MLS LogoOriginating MLS: California Regional MLS

    Facts & features

    Interior

    Bedrooms & bathrooms
    • Bedrooms: 4
    • Bathrooms: 3
    • Full bathrooms: 2
    • 1/2 bathrooms: 1
    • Main level bathrooms: 1
    Rooms
    • Room types: Bedroom, Den, Entry/Foyer, Family Room, Kitchen, Laundry, Living Room, Primary Bathroom, Primary Bedroom, Other
    Primary bedroom
    • Features: Primary Suite
    Bedroom
    • Features: All Bedrooms Up
    Bathroom
    • Features: Bathtub, Dual Sinks, Soaking Tub, Separate Shower
    Family room
    • Features: Separate Family Room
    Kitchen
    • Features: Kitchen/Family Room Combo
    Other
    • Features: Walk-In Closet(s)
    Heating
    • Central
    Cooling
    • Central Air, High Efficiency, Attic Fan
    Appliances
    • Included: Gas Cooktop, Gas Oven, Microwave
    • Laundry: Inside, Laundry Room
    Features
    • Breakfast Bar, Balcony, Ceiling Fan(s), Crown Molding, Cathedral Ceiling(s), Eat-in Kitchen, High Ceilings, All Bedrooms Up, Primary Suite, Walk-In Closet(s)
    • Flooring: Carpet, Vinyl
    • Windows: Double Pane Windows, Plantation Shutters, Solar Screens
    • Has fireplace: Yes
    • Fireplace features: Gas, Gas Starter, Living Room
    • Common walls with other units/homes: No Common Walls
    Interior area
    • Total interior livable area: 1,976 sqft

    Property

    Parking
    • Total spaces: 7
    • Parking features: Concrete, Driveway, Garage Faces Front, RV Gated, RV Access/Parking
    • Attached garage spaces: 3
    • Uncovered spaces: 4
    Features
    • Levels: Two
    • Stories: 2
    • Entry location: Front
    • Patio & porch: Covered, Deck, Front Porch
    • Exterior features: Rain Gutters
    • Has private pool: Yes
    • Pool features: In Ground, Private
    • Has spa: Yes
    • Spa features: In Ground, Private
    • Has view: Yes
    • View description: Mountain(s), Neighborhood
    Lot
    • Size: 9,148 Square Feet
    • Features: Back Yard, Front Yard, Level, Sprinkler System
    Details
    • Additional structures: Shed(s)
    • Parcel number: 552372004
    • Special conditions: Standard

    Construction

    Type & style
    • Home type: SingleFamily
    • Property subtype: Single Family Residence
    Condition
    • Turnkey
    • New construction: No
    • Year built: 1991

    Utilities & green energy

    • Electric: 220 Volts in Garage
    • Sewer: Public Sewer
    • Water: Public

    Community & HOA

    Community
    • Features: Curbs, Gutter(s), Sidewalks
    • Security: Carbon Monoxide Detector(s), Smoke Detector(s)
    Location
    • Region: Hemet

    Financial & listing details

    • Price per square foot: $271/sqft
    • Tax assessed value: $206,511
    • Annual tax amount: $2,382
    • Date on market: 4/9/2026
    • Cumulative days on market: 22 days
    • Listing terms: Cash,Cash to Existing Loan,Conventional,Contract,1031 Exchange,FHA,Submit,VA Loan

    Price history

    DateEventPrice
    6/17/2026Sold$535,000-2.7%$271/sqft
    Source: CRMLS #SW26076464 Report a problem
    5/19/2026Pending sale$550,000$278/sqft
    Source: CRMLS #SW26076464 Report a problem
    5/9/2026Price change$550,000+1.9%$278/sqft
    Source: CRMLS #SW26076464 Report a problem
    4/21/2026Pending sale$539,900$273/sqft
    Source: CRMLS #SW26076464 Report a problem
    4/9/2026Listed for sale$539,900+237.4%$273/sqft
    Source: CRMLS #SW26076464 Report a problem
    9/18/2009Sold$160,000+17.6%$81/sqft
    Source: Public Record Report a problem
    6/11/2009Sold$136,000-66.4%$69/sqft
    Source: Public Record Report a problem
    4/25/2006Sold$405,000+99.5%$205/sqft
    Source: Public Record Report a problem
    12/27/2002Sold$203,000$103/sqft
    Source: Public Record Report a problem

    Public tax history

    YearProperty taxesTax assessment
    2025$2,382 +1.9%$206,511 +2%
    2024$2,337 +1.3%$202,463 +2%
    2023$2,306 +2%$198,494 +2%
    2022$2,262 +1.7%$194,603 +2%
    2021$2,225 +1.4%$190,788 +1%
    2020$2,194 +2.2%$188,833 +2%
    2019$2,146 +3.2%$185,131 +2%
    2018$2,080 +1.2%$181,502 +2%
    2017$2,055 $177,944 +2%
    2016$2,055 +1%$174,456 +1.5%
    2015$2,034 +4.7%$171,837 +2%
    2014$1,942 $168,474 +0.5%
    2013-- $167,715 +20.7%
    2012-- $139,000 +6.1%
    2011-- $131,000 -10.9%
    2010-- $147,000 -8.7%
    2009-- $161,000 -40.6%
    2008-- $271,000 -35.4%
    2007-- $419,600 +77.3%
    2006-- $236,650 +2%
    2005-- $232,011 +43.6%
    2003-- $161,589 +2%
    2002-- $158,422 +2%
    2001$1,549 +19.7%$155,317 +19.5%
    2000$1,294 $130,000
    Find assessor info on the county website

    Neighborhood: 92544

    Nearby schools

    GreatSchools rating
    Get a cash offer in 3 minutes
    Find out how much your home could sell for in as little as 3 minutes with a no-obligation cash offer.
    Estimated market value
    $535,100
    Get a cash offer in 3 minutes
    Find out how much your home could sell for in as little as 3 minutes with a no-obligation cash offer.
    Estimated market value
    $535,100