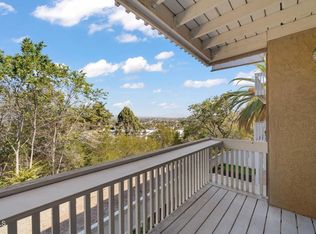
Welcome to this beautifully remodeled single-story in the desireable 55+ Oceana IV community, offering 2 beds/2 baths and a peaceful setting with serene views and no neighboring homes behind. Thoughtfully updated, this light-filled home features an open-concept kitchen with new cabinetry, quartz counters, designer backsplash, new sink, gas range and newer refrigerator. Fresh interior paint, new laminate flooring, recessed lighting and the removal of popcorn ceilings create a clean, contemporary feel, while multiple glass skylights bathe the home in natural light. Additional upgrades include new Anlin dual-pane windows, central heating and air conditioning, a newer roof and custom security screens on the front and patio doors that allow fresh coastal breezes to flow through the home. The spacious covered patio has been extended with porcelain tile and features a skylight overhead, creating an inviting outdoor retreat to enjoy year-round. The attached one-car garage has been freshly painted and improved with built-in storage, shelving, cabinetry, sink and quartz countertop workspace. Additional storage is available in the attic, accessible via a convenient pull-down ladder. Ideally located just moments from everyday conveniences near Highway 76, this home offers easy access to shopping, dining and recreation. Within a short 10-15 minute drive, you'll find beautiful beaches, the iconic Oceanside Pier, multiple shopping centers and all that North County has to offer. HOA covers water, sewer, trash, cable, roof, and exterior building maintenance.
For sale
Listed by: Real Brokerage Technologies • Rich Rowell • Contact: rich@thebrandrealty.com
Price cut: $5K (9/29)
$575,000
4281 Black Duck Way, Oceanside, CA 92057
2beds
1,092sqft
Single Family Residence
Built in 1986
1,736 Square Feet Lot
$573,200 Zestimate®
$527/sqft
$490/mo HOA
What's special
- 123 days
- 857
- 43
Zillow last checked:
Listing updated:
Listed by:
Rich Rowell DRE #02060693 rich@thebrandrealty.com,
Real Brokerage Technologies
Source: CRMLS,MLS#: NDP2605674 Originating MLS: California Regional MLS (North San Diego County & Pacific Southwest AORs)
Originating MLS: California Regional MLS (North San Diego County & Pacific Southwest AORs)Facts & features
Interior
Bedrooms & bathrooms
- Bedrooms: 2
- Bathrooms: 2
- Full bathrooms: 2
Rooms
- Room types: Attic, Bedroom, Family Room, Kitchen, Living Room, Primary Bathroom, Primary Bedroom, Other, Dining Room
Primary bedroom
- Features: Main Level Primary
Bedroom
- Features: All Bedrooms Down
Bedroom
- Features: Bedroom on Main Level
Bathroom
- Features: Stone Counters, Remodeled, Tub Shower, Walk-In Shower
Kitchen
- Features: Built-in Trash/Recycling, Pots & Pan Drawers, Quartz Counters, Remodeled, Self-closing Drawers, Updated Kitchen
Other
- Features: Walk-In Closet(s)
Heating
- Central, Forced Air, Natural Gas
Cooling
- Central Air
Appliances
- Included: Dishwasher, Disposal, Gas Range, Gas Water Heater, Microwave, Refrigerator, Vented Exhaust Fan, Dryer, Washer
- Laundry: In Garage
Features
- Breakfast Bar, Ceiling Fan(s), Separate/Formal Dining Room, Pull Down Attic Stairs, Stone Counters, Recessed Lighting, All Bedrooms Down, Attic, Bedroom on Main Level, Main Level Primary, Walk-In Closet(s)
- Flooring: Laminate, Tile
- Doors: Mirrored Closet Door(s)
- Windows: Double Pane Windows, Skylight(s)
- Has fireplace: No
- Fireplace features: None
- Common walls with other units/homes: 1 Common Wall
Interior area
- Total interior livable area: 1,092 sqft
Video & virtual tour
Property
Parking
- Total spaces: 2
- Parking features: Garage - Attached, Carport
- Attached garage spaces: 1
- Carport spaces: 1
- Covered spaces: 2
Features
- Levels: One
- Stories: 1
- Entry location: front door
- Patio & porch: Covered, Patio
- Pool features: Community, In Ground, Association
- Has view: Yes
- View description: Park/Greenbelt, Trees/Woods
Lot
- Size: 1,736 Square Feet
- Features: Landscaped
Details
- Parcel number: 1605012900
- Zoning: R-1:SINGLE FAM-RES
- Special conditions: Standard
Construction
Type & style
- Home type: SingleFamily
- Architectural style: Patio Home
- Property subtype: Single Family Residence
- Attached to another structure: Yes
Condition
- Year built: 1986
Utilities & green energy
- Sewer: Public Sewer
Community & HOA
Community
- Features: Curbs, Dog Park, Park, Storm Drain(s), Street Lights, Sidewalks, Pool
- Senior community: Yes
HOA
- Has HOA: Yes
- Amenities included: Billiard Room, Clubhouse, Fitness Center, Maintenance Grounds, Game Room, Insurance, Meeting Room, Management, Meeting/Banquet/Party Room, Pool, Trash, Water
- Services included: Sewer
- HOA fee: $490 monthly
- HOA name: Mission IV HOA
- HOA phone: 760-585-1700
Location
- Region: Oceanside
Financial & listing details
- Price per square foot: $527/sqft
- Tax assessed value: $525,400
- Date on market: 6/12/2026
- Cumulative days on market: 124 days
- Listing terms: Cash,Conventional,FHA,VA Loan
Estimated market value
$573,200
$545,000 - $602,000
$3,008/mo
Price history
| Date | Event | Price |
|---|---|---|
| 9/29/2026 | Price change | $575,000-0.9%$527/sqft |
Source:  CRMLS #NDP2605674 Report a problem CRMLS #NDP2605674 Report a problem | ||
| 6/12/2026 | Listed for sale | $580,000+14.9%$531/sqft |
Source: CRMLS #NDP2605674 Report a problem | ||
| 4/5/2024 | Sold | $505,000-2.5%$462/sqft |
Source: CRMLS #NDP2400406 Report a problem | ||
| 3/17/2024 | Pending sale | $517,750$474/sqft |
Source: CRMLS #NDP2400406 Report a problem | ||
| 3/6/2024 | Listed for sale | $517,750$474/sqft |
Source: CRMLS #NDP2400406 Report a problem | ||
| 3/6/2024 | Pending sale | $517,750$474/sqft |
Source: CRMLS #NDP2400406 Report a problem | ||
| 2/13/2024 | Listed for sale | $517,750$474/sqft |
Source: CRMLS #NDP2400406 Report a problem | ||
| 1/29/2024 | Contingent | $517,750$474/sqft |
Source: CRMLS #NDP2400406 Report a problem | ||
| 1/15/2024 | Listed for sale | $517,750+58.1%$474/sqft |
Source: CRMLS #NDP2400406 Report a problem | ||
| 9/25/2020 | Sold | $327,500+28.4%$300/sqft |
Source: Public Record Report a problem | ||
| 10/27/2005 | Sold | $255,000$234/sqft |
Source: Public Record Report a problem | ||
Public tax history
| Year | Property taxes | Tax assessment |
|---|---|---|
| 2026 | -- | $525,400 +2% |
| 2025 | $5,716 +48.7% | $515,099 +48.2% |
| 2024 | $3,845 +3.2% | $347,543 +2% |
| 2023 | $3,725 +1.6% | $340,729 +2% |
| 2022 | $3,667 -2.5% | $334,049 +2% |
| 2021 | $3,759 +5% | $327,500 +2.8% |
| 2020 | $3,582 +4% | $318,618 +2% |
| 2019 | $3,443 +5.6% | $312,372 +7.7% |
| 2018 | $3,260 +18% | $290,000 +18.4% |
| 2017 | $2,763 +3.5% | $245,000 +2.1% |
| 2016 | $2,670 +1.5% | $240,000 |
| 2015 | $2,632 +25.2% | $240,000 +23.1% |
| 2014 | $2,103 | $195,000 +36.4% |
| 2013 | -- | $143,000 +6.7% |
| 2012 | -- | $134,000 -18.8% |
| 2011 | -- | $165,000 -13.2% |
| 2010 | -- | $190,000 -5% |
| 2009 | -- | $200,000 -24.6% |
| 2008 | -- | $265,302 +2% |
| 2007 | -- | $260,100 +2% |
| 2006 | -- | $255,000 +151.1% |
| 2005 | -- | $101,564 +2% |
| 2004 | -- | $99,573 +1.9% |
| 2003 | -- | $97,749 +2% |
| 2002 | -- | $95,833 +2% |
| 2001 | -- | $93,955 |
Find assessor info on the county website
Monthly payment
Est. payment
Payment breakdown
Explore the cost of this home by adjusting the details. Changes won't be saved.Climate risks
Neighborhood: San Luis Rey

Similar homes
- $560,0002 bd2 ba1.1k sqft4226 La Pinata Way Unit 227, Oceanside, CA 92057For Sale
 MLS ID #NDP2607320, Frani Foltz, Harcourts One. CRMLS
 - $519,9002 bd2 ba1k sqftOceana Mission III, Oceanside, CA 92057For Sale
 MLS ID #260024486, Elisa Hammer, Redfin Corporation. SDMLS
 - $505,0002 bd2 ba1k sqft1039 Plover Way, Oceanside, CA 92057For Sale
 MLS ID #NDP2606932, Kevin Roche, Compass. CRMLS
 - $599,0002 bd3 ba1.2k sqft4262 Mesa Vista Way Unit 6, Oceanside, CA 92057For Sale
 MLS ID #V1-39057, Laura Mason, RE/MAX Gold Coast REALTORS. CRMLS
