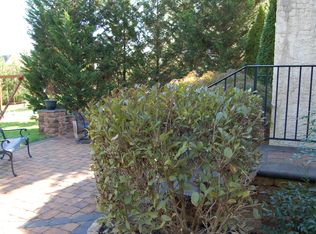
Warm and inviting, from the moment you drive up to this beautiful home, you feel welcomed. The front yard has been transformed into a garden with terraced walls and two well-placed paver stone walkways to allow for access from the sidewalk or driveway. Professional Hardscaping & Landscape lighting adds to the ambience while the inground sprinkler system (in both front and backyards) allows for ease of use. A double-door entry way with iron detailing unfolds to this wonderful floorplan of the Madison model. A solid-oak curved staircase ~perfect for picture-taking ~graces the foyer. To the right is the cozy and quiet living room and to the left is the dining room ~ both with Palladian windows and the hardwood floors that run through most of the first floor. Moving forward you enter the great room space of this home. With a vaulted ceiling and two skylights flanking the floor-to-ceiling stonefaced gas fireplace this room spells R.E.T.R.E.A.T! Plantation Shutters give you the option of letting all that natural light in or darkening the room for TV viewing. Fitted with speakers for entertaining or movie-watching pleasure this space was meant for entertaining or relaxing ~ as you wish. Overlooking the family room is the expanded Palladian kitchen with larger island with seating for several chairs, and black stainless appliances including a gas cooktop with a downdraft feature and grill accessory as well as two wall ovens, oversized side-by-side refrigerator, microwave and dishwasher. The double-sink overlooks the beautiful backyard with a large window that connects you to the outdoors. Additional cabinetry was added to the knee wall between the kitchen table area and family room providing additional storage and entertaining options in this space. Off the kitchen is the laundry/mudroom area with access to the 3-car attached garage, and entry door to backyard space. This space is fitted with a double-closet, cabinetry and upgraded laundry sink. Finishing out the first floor is the office with French-doors. Leading to the upstairs you have your choice of the rear-staircase or foyer staircase both of which take you to the second-floor overlook. The master bedroom welcomes you first with a sitting room and then leads down the hallway to the bedroom area and tremendous walk-in closet with custom cabinetry organization. The master bathroom is an oasis with upgraded and updated tile and fixtures, two separate vanities, separate soaking tub, shower and water closet. The "Princess Suite" is fitted with its own full bath again with newer, updated tile ~ no builder grade tile in this house. Finally the 3rd and 4th bedrooms flank the shared "Jack and Jill" bathroom complete with linen closet, double vanity and upgraded tile. Downstairs, the basement is ready for your finishing touches and has an egress window allowing for extra daylight to pour into this space. In the basement, a sump pump with battery backup, radon mitigation system and newer hot water heater provide for peace of mind. Back outside, the sliders from the kitchen to the paver patio open to lovely professionally landscaped gardens. There is plenty of gathering or unwinding space on the patio, while mature plantings provide privacy. Watch gorgeous sunsets unfold from this spot or simply sit back, relax and enjoy any way you like. All new Anderson windows throughout the home (except for fixed window above entry door) installed 2017. All new exterior entry doors installed 2017/2018. Stucco removed in 2017 and new Hardie Plank and Stone installed. There is central vac and a whole-house Siemens generator for added convenience. All this and Award-Winning Central Bucks School District. Welcome home!
This property is off market, which means it's not currently listed for sale or rent on Zillow. This may be different from what's available on other websites or public sources.