Skip main navigation
Off market
  • $1,298,000

    2161 Deerfield Dr, New Hope, PA 18938

    4beds
    4,300sqft
    SingleFamily
    Built in 2006
    0.46 Acres Lot
    $1,298,000 Zestimate®
    $302/sqft
    $6,206 Estimated rent

    Home value

    $1,298,000

    $1.22M - $1.39M

    $6,206/mo

    Zestimate® history
    Loading
    Loading...

    Owner options

    List your home for rent

    $6,206/mo

    Rent Zestimate®

    Find your next renter with Zillow Rental Manager. Plus, with online applications, you can quickly screen prospective tenants – for free.

    Learn more

    $6,206/mo

    Rent Zestimate®

    Refinance and save

    $6,831/mo

    Est. payment

    Refinancing to a lower rate could help reduce your monthly payments and save thousands over the life of the loan.

    See today's rates

    $6,831/mo

    Est. payment

    Explore your selling options

    Work with a Zillow partner agent

    Leverage their expertise and Zillow's premium Showcase listings to get your home seen by more buyers.

    Get started

    List with your own agent

    Get your home in front of millions of buyers by listing it on Zillow.

    Learn how to do it

    Sell it yourself

    Take full control of how buyers see your home on Zillow by listing For Sale by Owner (FSBO).

    List your home

    What's special

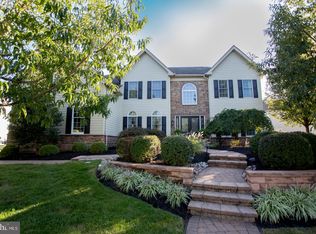
    This Brick Colonial 4 bedroom 3.5 bath home boasts a two-story foyer with dramatic butterfly staircase with upgraded 3" oak hardwood flooring which extends throughout most of the lower level. The extended from base model gourmet kitchen includes granite counter tops with ceramic tile backsplash, GE appliances, including double oven with Trivection, gas cook-top, wine refrigerator, upgraded Yorktown cherry cabinetry and a separate breakfast area and custom built in breakfast bar with extra cabinetry. Relax in the sun-lit 2-story family room with gas fireplace and custom dual separate doors on either side of fireplace exiting to the spacious brick paver patio to the fire pit area. The formal living and dining rooms are tastefully appointed with unique arched doorways and decorative moldings. A private office, laundry room, and powder room complete the lower level. The home was built with entertaining in mind with an indoor and outdoor Boston Acoustics sound system with built wall speakers in DR, FR and kitchen. FR has built in 5.1 with hidden in floor subwoofer. The owner's suite boasts a sitting room, 3 large walk-in closets and an upgraded luxury bath with double shower and Jacuzzi soaking system and more. Outside there is a beautiful EP Henry paver patio designed for area for grilling, dining and relaxing around a fire pit. Excellent for entertainment and relaxing at night with views of Upper Mountain.

    This property is not currently displayed as for sale or rent on Zillow. This may be different from what's on other websites or public sources.

    Facts & features

    Interior

    Bedrooms & bathrooms
    • Bedrooms: 4
    • Bathrooms: 4
    • Full bathrooms: 3
    • 1/2 bathrooms: 1
    Heating
    • Forced air, Gas
    Cooling
    • Central
    Appliances
    • Included: Dishwasher, Dryer, Freezer, Garbage disposal, Microwave, Range / Oven, Refrigerator, Washer
    Features
    • Flooring: Tile, Carpet, Hardwood, Linoleum / Vinyl
    • Basement: Unfinished
    • Has fireplace: Yes
    • Fireplace features: wood stove
    Interior area
    • Total interior livable area: 4,300 sqft

    Property

    Parking
    • Total spaces: 3
    • Parking features: Garage - Attached
    Features
    • Exterior features: Shingle, Vinyl, Wood products, Brick, Cement / Concrete, Composition, Metal
    • Has view: Yes
    • View description: Mountain
    Lot
    • Size: 0.46 Acres
    Details
    • Parcel number: 06072040

    Construction

    Type & style
    • Home type: SingleFamily
    Materials
    • Frame
    • Roof: Asphalt
    Condition
    • Year built: 2006

    Community & HOA

    HOA
    • Has HOA: Yes
    • HOA fee: $100 monthly
    Location
    • Region: New Hope

    Financial & listing details

    • Price per square foot: $302/sqft
    • Tax assessed value: $980,720
    • Annual tax amount: $13,880

    Price history

    DateEventPrice
    2/12/2010Listing removed$899,900$209/sqft
    Source: Coldwell Banker Hearthside Realtors - Lahaska #5656131 Report a problem
    2/8/2010Listed for sale$899,900+8.3%$209/sqft
    Source: Coldwell Banker Hearthside Realtors - Lahaska #5656131 Report a problem
    7/21/2006Sold$830,887$193/sqft
    Source: Public Record Report a problem

    Public tax history

    YearProperty taxesTax assessment
    2025$13,880 +0.4%$81,400
    2024$13,819 +7.9%$81,400
    2023$12,803 +1.2%$81,400
    2022$12,650 +1.2%$81,400
    2021$12,499 $81,400
    2020$12,499 +0.7%$81,400
    2018$12,418 -0.2%$81,400
    2017$12,438 $81,400
    2016$12,438 $81,400
    2015-- $81,400
    2014-- $81,400
    2013-- $81,400
    2012-- $81,400
    2011-- $81,400
    2010-- $81,400
    2009-- $81,400
    2008-- $81,400 -15.7%
    2007-- $96,520 +861.4%
    2006-- $10,040
    2005-- $10,040
    Find assessor info on the county website

    Neighborhood: 18938

    Nearby schools

    GreatSchools rating
    Get a cash offer in 3 minutes
    Find out how much your home could sell for in as little as 3 minutes with a no-obligation cash offer.
    Estimated market value
    $1,298,000
    Get a cash offer in 3 minutes
    Find out how much your home could sell for in as little as 3 minutes with a no-obligation cash offer.
    Estimated market value
    $1,298,000