Nestled on a premium lot in Upper Mountain Estates, this exquisite Colonial offers a harmonious blend of luxury and comfort. Spanning over 5700 square feet with 5 spacious bedrooms and 6.5 bathrooms, this home is designed for both relaxation and entertaining. Step inside to discover a warm and inviting atmosphere, accentuated by rich hardwood floors and tasteful tile throughout. The gourmet kitchen is a culinary enthusiast's dream, featuring stainless steel appliances, a built-in microwave, double ovens, and a gas range, all complemented by a generous island and a butler's pantry for seamless hosting. The family room, conveniently located off the kitchen, invites cozy gatherings. Retreat to the primary suite, where luxury meets tranquility. This private sanctuary boasts a dressing room, sitting room, 4 spacious walk-in closets, and a spa-like primary bath, offering a perfect escape after a long day. Each additional bedroom is thoughtfully designed to ensure comfort and privacy for all. The fully finished basement expands your living space, featuring a second kitchen, full bath, media area, and large rec room, making it an ideal space for recreation or relaxation. Enjoy peaceful moments on the patio, backing to a serene wooded area that provides both privacy and a picturesque view of nature, and creating a tranquil retreat right in your backyard. This residence is not just a home; it's a lifestyle. Experience the perfect blend of luxury, and comfort, in this stunning property, where every detail has been meticulously crafted to create a warm and inviting atmosphere.
For sale
Price cut: $45K (6/19)
$1,399,999
4203 Greenspire Ln, New Hope, PA 18938
5beds
5,757sqft
:
Get pre-qualified$8,805/mo
Single Family Residence
Built in 2006
-- sqft lot
$1,364,900 Zestimate®
$243/sqft
$100/mo HOA
What's special
Warm and inviting atmosphereFully finished basementGas rangeGenerous islandDouble ovensRich hardwood floorsBuilt-in microwave
- 145 days |
- 982 |
- 27 |
Zillow last checked:
Listing updated:
Listed by:
Coleen Parker 908-399-8899,
RE/MAX Results Realty 9082370055
Source: Bright MLS,MLS#: PABU2115058
Facts & features
Interior
Bedrooms & bathrooms
- Bedrooms: 5
- Bathrooms: 7
- Full bathrooms: 6
- 1/2 bathrooms: 1
- Main level bathrooms: 1
Rooms
- Room types: Living Room, Dining Room, Bedroom 2, Bedroom 3, Bedroom 4, Bedroom 5, Kitchen, Family Room, Library, Foyer, Bedroom 1, Laundry, Bathroom 1, Bathroom 2, Bathroom 3, Conservatory Room, Full Bath, Half Bath
Bedroom 1
- Features: Attached Bathroom, Flooring - HardWood, Primary Bedroom - Dressing Area, Primary Bedroom - Sitting Area, Walk-In Closet(s)
- Level: Upper
- Area: 375 Square Feet
- Dimensions: 15 X 25
Bedroom 2
- Features: Flooring - HardWood, Flooring - Wood, Attached Bathroom
- Level: Upper
- Area: 364 Square Feet
- Dimensions: 13 X 28
Bedroom 3
- Features: Attached Bathroom, Flooring - HardWood
- Level: Upper
- Area: 364 Square Feet
- Dimensions: 13 X 28
Bedroom 4
- Features: Attached Bathroom, Flooring - HardWood
- Level: Upper
- Area: 195 Square Feet
- Dimensions: 13 X 15
Bedroom 5
- Features: Attached Bathroom, Flooring - HardWood
- Level: Upper
- Area: 110 Square Feet
- Dimensions: 10 X 11
Bathroom 1
- Level: Upper
Bathroom 1
- Level: Lower
Bathroom 2
- Level: Upper
Bathroom 3
- Level: Upper
Other
- Level: Main
- Area: 406 Square Feet
- Dimensions: 14 X 29
Dining room
- Features: Flooring - HardWood
- Level: Main
- Area: 210 Square Feet
- Dimensions: 14 X 15
Family room
- Features: Fireplace - Gas, Flooring - HardWood
- Level: Main
- Area: 460 Square Feet
- Dimensions: 20 X 23
Foyer
- Level: Main
Other
- Level: Upper
Other
- Level: Upper
Half bath
- Level: Main
Kitchen
- Features: Breakfast Bar, Granite Counters, Double Sink, Kitchen Island, Kitchen - Gas Cooking, Pantry
- Level: Main
- Area: 330 Square Feet
- Dimensions: 15 X 22
Laundry
- Level: Main
Library
- Features: Built-in Features, Flooring - HardWood
- Level: Main
- Area: 182 Square Feet
- Dimensions: 13 X 14
Living room
- Features: Flooring - HardWood
- Level: Main
- Area: 224 Square Feet
- Dimensions: 14 X 16
Heating
- Baseboard, Forced Air, Natural Gas
Cooling
- Central Air, Electric
Appliances
- Included: Microwave, Built-In Range, Dishwasher, Disposal, Dryer, Exhaust Fan, Double Oven, Oven/Range - Gas, Range Hood, Refrigerator, Stainless Steel Appliance(s), Washer, Gas Water Heater
- Laundry: Main Level, Laundry Room
Features
- Attic, Built-in Features, Butlers Pantry, Family Room Off Kitchen, Kitchen - Gourmet, Kitchen Island, Pantry, Primary Bath(s), Recessed Lighting, Walk-In Closet(s), Bar
- Flooring: Hardwood, Tile/Brick, Wood
- Basement: Full
- Number of fireplaces: 1
Interior area
- Total structure area: 5,757
- Total interior livable area: 5,757 sqft
- Finished area above ground: 5,757
- Finished area below ground: 0
Video & virtual tour
Property
Parking
- Total spaces: 3
- Parking features: Garage Faces Side, Garage Door Opener, Asphalt, Attached
- Attached garage spaces: 3
- Has uncovered spaces: Yes
Accessibility
- Accessibility features: None
Features
- Levels: Two
- Stories: 2
- Patio & porch: Patio
- Pool features: None
- Has view: Yes
- View description: Trees/Woods
Lot
- Dimensions: 108.00 x
- Features: Backs to Trees
Details
- Additional structures: Above Grade, Below Grade
- Parcel number: 06072053
- Zoning: R2
- Special conditions: Standard
Construction
Type & style
- Home type: SingleFamily
- Architectural style: Colonial
- Property subtype: Single Family Residence
Materials
- Frame
- Foundation: Concrete Perimeter
- Roof: Asphalt,Shingle
Condition
- New construction: No
- Year built: 2006
Details
- Builder model: Carmel Federal
- Builder name: Toll Brothers
Utilities & green energy
- Electric: 200+ Amp Service
- Sewer: Public Sewer
- Water: Public
- Utilities for property: Cable Available, Underground Utilities, Natural Gas Available, Electricity Available
Community & HOA
Community
- Security: Security System
- Subdivision: Upper Mountain Ests
HOA
- Has HOA: Yes
- Services included: Common Area Maintenance
- HOA fee: $100 monthly
Location
- Region: New Hope
- Municipality: BUCKINGHAM TWP
Financial & listing details
- Price per square foot: $243/sqft
- Tax assessed value: $86,400
- Annual tax amount: $14,732
- Date on market: 3/2/2026
- Listing agreement: Exclusive Right To Sell
- Listing terms: Conventional,Cash,FHA,VA Loan
- Inclusions: As Per Listing Agreement
- Exclusions: As Per Listing Agreement None Noted
- Ownership: Fee Simple
Estimated market value
$1,364,900
$1.30M - $1.43M
$6,867/mo
Price history
| Date | Event | Price |
|---|---|---|
| 6/19/2026 | Price change | $1,399,999-3.1%$243/sqft |
Source:  Bright MLS #PABU2115058 Report a problem Bright MLS #PABU2115058 Report a problem | ||
| 5/14/2026 | Price change | $1,445,000-3.3%$251/sqft |
Source: Bright MLS #PABU2115058 Report a problem | ||
| 4/8/2026 | Price change | $1,495,000-6.3%$260/sqft |
Source: Bright MLS #PABU2115058 Report a problem | ||
| 3/2/2026 | Listed for sale | $1,595,000$277/sqft |
Source: Bright MLS #PABU2115058 Report a problem | ||
| 1/17/2026 | Listing removed | $1,595,000$277/sqft |
Source: Bright MLS #PABU2111944 Report a problem | ||
| 1/7/2026 | Listed for sale | $1,595,000+38.7%$277/sqft |
Source: Bright MLS #PABU2111944 Report a problem | ||
| 9/24/2013 | Listing removed | $1,150,000$200/sqft |
Source: Simple Choice Realty, Inc #6251565 Report a problem | ||
| 7/19/2013 | Listed for sale | $1,150,000+18.1%$200/sqft |
Source: Simple Choice Realty, Inc #6251565 Report a problem | ||
| 8/2/2006 | Sold | $973,782$169/sqft |
Source: Public Record Report a problem | ||
Public tax history
| Year | Property taxes | Tax assessment |
|---|---|---|
| 2025 | $14,733 +0.4% | $86,400 |
| 2024 | $14,668 +7.9% | $86,400 |
| 2023 | $13,590 +1.2% | $86,400 |
| 2022 | $13,427 +1.2% | $86,400 |
| 2021 | $13,267 | $86,400 |
| 2020 | $13,267 +0.7% | $86,400 |
| 2018 | $13,180 -0.2% | $86,400 |
| 2017 | $13,202 | $86,400 |
| 2016 | $13,202 | $86,400 |
| 2015 | -- | $86,400 |
| 2014 | -- | $86,400 |
| 2013 | -- | $86,400 |
| 2012 | -- | $86,400 |
| 2011 | -- | $86,400 -12.9% |
| 2010 | -- | $99,230 |
| 2009 | -- | $99,230 |
| 2008 | -- | $99,230 -14.3% |
| 2007 | -- | $115,850 +895.3% |
| 2006 | -- | $11,640 |
| 2005 | -- | $11,640 |
Find assessor info on the county website
Monthly payment
Est. payment
Payment breakdown
Explore the cost of this home by adjusting the details. Changes won't be saved.Climate risks
Neighborhood: 18938
Getting around
0 / 100
Car-DependentNearby schools
GreatSchools rating
- 8/10Buckingham El SchoolGrades: K-6Distance: 0.9 mi
- 10/10Holicong Middle SchoolGrades: 7-9Distance: 2.4 mi
- 10/10Central Bucks High School-EastGrades: 10-12Distance: 2.1 mi
Schools provided by the listing agent
- High: Central Bucks High School East
- District: Central Bucks
Source: Bright MLS. This data may not be complete. We recommend contacting the local school district to confirm school assignments for this home.
- $1,303,8004 bd3 ba4.2k sqft4191 Greenspire Ln, New Hope, PA 18938Off Market
- $1,224,9005 bd5 ba4.4k sqft2155 Blue Stem Dr, New Hope, PA 18938Off Market

- $1,245,8004 bd3 ba4.5k sqft2171 Deerfield Dr, New Hope, PA 18938Off Market
- $1,259,0004 bd3 ba4.5k sqft2177 Blue Stem Dr, New Hope, PA 18938Off Market
- $1,100,0004 bd4 ba6.2k sqft2150 Deerfield Dr, New Hope, PA 18938Sold
- $1,303,0004 bd4 ba4.3k sqft2161 Deerfield Dr, New Hope, PA 18938Off Market
- $1,268,6004 bd5 ba4.4k sqft4198 Greenspire Ln, New Hope, PA 18938Off Market
- $1,320,3004 bd3 ba4.9k sqft2141 Blue Stem Dr, New Hope, PA 18938Off Market
A local agent can set up tours, give advice and negotiate with sellers.
A local lender can help you make sure your offer is ready when you are.
Similar homes
- $1,199,0004 bd3 ba3k sqft4841 Lower Mountain Rd, New Hope, PA 18938For Sale
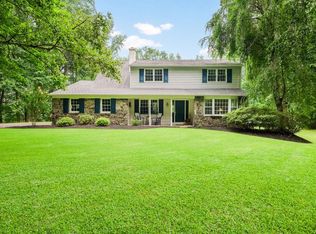
 MLS ID #PABU2126400, Melanie Rush, Class-Harlan Real Estate, LLC. Bright MLS
 - $1,250,0005 bd5 ba5.8k sqft3836 Taylortown Rd, Furlong, PA 18925For Sale
 MLS ID #PABU2121194, Brian McKendry, EXP Realty, LLC. Bright MLS
 - $1,599,0005 bd5 ba6.4k sqft6723 Point Pleasant Pike, New Hope, PA 18938For Sale
 MLS ID #PABU2122870, Deana Corrigan, Compass RE. Bright MLS
 - $1,175,0005 bd3 ba3.4k sqft950 Camelot Rd, Furlong, PA 18925For Sale
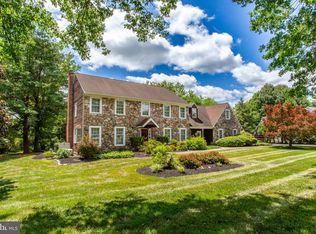 MLS ID #PABU2125508, Linda Emerson, BHHS Fox & Roach-Doylestown. Bright MLS
 - $1,749,0005 bd5 ba5.5k sqft2 Rossiter Cir, New Hope, PA 18938For SaleMLS ID #PABU2122434, Graceann Tinney, Keller Williams Real Estate - Newtown. Bright MLS
- $1,375,0005 bd4 ba4.4k sqft265 Walter Rd, Chalfont, PA 18914For SaleMLS ID #PABU2123830, Diane Reddington, Coldwell Banker Realty. Bright MLS
- $1,374,0005 bd4 ba5.7k sqft119 Tanyard Rd, Richboro, PA 18954For SaleMLS ID #PABU2124280, Ruth Ann Roche, RE/MAX Centre Realtors. Bright MLS
- $1,495,0005 bd5 ba4.6k sqft1 Bennett Ln, Newtown, PA 18940For SaleMLS ID #PABU2123030, Deb McIntosh, BHHS Fox & Roach-New Hope. Bright MLS
- $1,375,0004 bd4 ba4.6k sqft42 Morris Dr, Princeton, NJ 08540For SaleMLS ID #NJME2081042, Wendy Merkovitz, BHHS Fox & Roach - Princeton. Bright MLS
- $1,350,0005 bd5 ba5.3k sqft396 Augusta Dr, Telford, PA 18969For SaleMLS ID #PAMC2188050, Richard Schurr, RE/MAX Services. Bright MLS
- $1,399,9005 bd4 ba4.6k sqft1102 Briar Way, Perkasie, PA 18944For SaleMLS ID #PABU2124624, Joseph Bograd, Elite Realty Group Unl. Inc.. Bright MLS
- $975,0004 bd3 ba3.7k sqft3684 Powder Horn Dr, Furlong, PA 18925For SaleMLS ID #PABU2120704, Stacy Hilman, Keller Williams Real Estate-Doylestown. Bright MLS
- $2,075,0004 bd5 ba6.5k sqft21 Bellinghamshire Pl, New Hope, PA 18938For SaleMLS ID #PABU2116816, Jay Spaziano, Jay Spaziano Real Estate. Bright MLS
- $1,595,0004 bd6 ba6.9k sqft7 Mercer Gate Dr, Doylestown, PA 18901For SaleMLS ID #PABU2114582, Deana Corrigan, Compass RE. Bright MLS
- $1,399,9005 bd5 ba5k sqft2175 Jefferson Ln, Huntingdon Valley, PA 19006For SaleMLS ID #PAMC2184666, Hashem Mustafa, 20/20 Real Estate - Bensalem. Bright MLS
- $1,595,0004 bd5 ba4.3k sqft7044 Ely Rd, New Hope, PA 18938For SaleMLS ID #PABU2113212, Gina Spaziano, Gina Spaziano Real Estate & Concierge Services. Bright MLS
- $1,200,0005 bd4 ba6.3k sqft415 Hidden Oaks Dr, Yardley, PA 19067For SaleMLS ID #PABU2126406, Sharon Spadaccini, BHHS Fox & Roach-New Hope. Bright MLS
- $1,150,0004 bd5 ba3.9k sqft48 Lenape Dr, New Hope, PA 18938For SaleMLS ID #PABU2125962, Joe DeLuca, Century 21 Veterans-Newtown. Bright MLS
- $1,235,0004 bd4 ba4.1k sqft25 Alexanders Ct, Newtown, PA 18940For SaleMLS ID #PABU2120112, Larry Minsky, Keller Williams Real Estate - Newtown. Bright MLS
- $1,390,0004 bd3 ba3.7k sqft2062 Silverwood Dr, Newtown, PA 18940For SaleMLS ID #PABU2122826, Jay Spaziano, Jay Spaziano Real Estate. Bright MLS
