Skip main navigation
Off market
  • $1,275,300

    4198 Greenspire Ln, New Hope, PA 18938

    4beds
    5baths
    4,418sqft
    SingleFamily
    Built in 2008
    0.42 Acres Lot
    $1,275,300 Zestimate®
    $289/sqft
    $6,919 Estimated rent

    Home value

    $1,275,300

    $1.19M - $1.38M

    $6,919/mo

    Zestimate® history
    Loading
    Loading...

    Owner options

    List your home for rent

    $6,919/mo

    Rent Zestimate®

    Find your next renter with Zillow Rental Manager. Plus, with online applications, you can quickly screen prospective tenants – for free.

    Learn more

    $6,919/mo

    Rent Zestimate®

    Refinance and save

    $8,217/mo

    Est. payment

    Refinancing to a lower rate could help reduce your monthly payments and save thousands over the life of the loan.

    See today's rates

    $8,217/mo

    Est. payment

    Explore your selling options

    Work with a Zillow partner agent

    Leverage their expertise and Zillow's premium Showcase listings to get your home seen by more buyers.

    Get started

    List with your own agent

    Get your home in front of millions of buyers by listing it on Zillow.

    Learn how to do it

    Sell it yourself

    Take full control of how buyers see your home on Zillow by listing For Sale by Owner (FSBO).

    List your home

    What's special

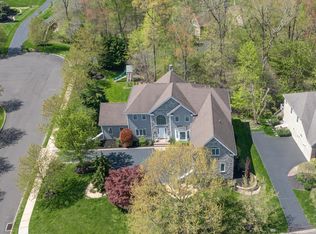
    Are you looking for a spectacular kitchen? Well if so, look no further than the highly desirable Upper Mountain Estates community, this gorgeous 4 bedroom 4.5 bath home will both amaze and delight you. As you enter the dramatic two story foyer with turned staircase, you'll appreciate the natural flow of the floor plan and the clean lines of the architecture and design. Warm, hardwood floors cover the entire main level of this home. The living room on your right opens to the formal dining room at the rear of the house, while double French doors on your left lead to the office/study. Large windows provide ample natural lighting to enhance the fresh, airy ambiance of the home. The spectacular kitchen is definitely the focal point of the main level. Beautiful upgraded granite tops all of the counters as well as the large island. This amazing kitchen reflects a European contemporary design. Fully appointed with high-end GE Monogram Professional/Commercial appliances, the kitchen provides a true gourmet environment. The bright breakfast room w/skylight transitions to the large and airy 2-story family room with wood-burning fireplace and 2nd stairway to the upper level. The luxurious master suite includes hardwood floor, a comfortable sitting area, tray ceiling, recessed lighting and enormous walk in closet with custom organization system. Dual sliding barn doors open to the incredible recently re-done master bath including dual farmhouse sinks, a prep station and an amazing frameless glass walk-in shower with dual overhead rainshower fixtures and multiple adjustable body sprayers providing a luxurious and relaxing experience. Three more bedrooms complete the upper level with a jack 'n jill bath between two of them and a full bath in the third. The full finished basement includes an egress window, providing additional space for your own needs or imagination. A brick front and hardie plank siding eliminate any stucco concerns. Relax out back on the spacious deck and paver patio with firepit. All of this in the award-winning Central Bucks School District and just minutes from the shopping, dining and entertainment of Doylestown! 2018-09-28

    This property is off market, which means it's not currently listed for sale or rent on Zillow. This may be different from what's available on other websites or public sources.
    Facts & features

    Interior

    Bedrooms & bathrooms
    • Bedrooms: 4
    • Bathrooms: 5
    Heating
    • Forced air, Gas
    Cooling
    • Central
    Appliances
    • Included: Dishwasher, Garbage disposal, Microwave, Range / Oven, Refrigerator
    Features
    • Master Bath(s), Water Treat System, Dining Area, Kitchen - Island, Butlers Pantry
    • Flooring: Tile, Carpet, Hardwood
    • Has fireplace: Yes
    • Fireplace features: wood stove
    Interior area
    • Total interior livable area: 4,418 sqft

    Property

    Parking
    • Total spaces: 3
    • Parking features: Garage - Attached
    Features
    • Exterior features: Brick
    Lot
    • Size: 0.42 Acres
    Details
    • Parcel number: 06072065

    Construction

    Type & style
    • Home type: SingleFamily
    Materials
    • Frame
    Condition
    • Year built: 2008

    Community & HOA

    HOA
    • Has HOA: Yes
    • HOA fee: $100 monthly
    Location
    • Region: New Hope

    Financial & listing details

    • Price per square foot: $289/sqft
    • Tax assessed value: $972,407
    • Annual tax amount: $13,763

    Price history

    DateEventPrice
    10/18/2018Sold$735,000-5.6%$166/sqft
    Source: Public Record Report a problem
    9/11/2018Pending sale$779,000$176/sqft
    Source: BHHS Fox & Roach - Doylestown #1003975977 Report a problem
    8/20/2018Price change$779,000-2.5%$176/sqft
    Source: BHHS Fox & Roach - Doylestown #1003975977 Report a problem
    5/14/2018Price change$799,000-4.8%$181/sqft
    Source: BHHS Fox & Roach-Doylestown #7077083 Report a problem
    4/25/2018Price change$839,000-0.6%$190/sqft
    Source: BHHS Fox & Roach-Doylestown #7077083 Report a problem
    3/6/2018Price change$844,000-0.6%$191/sqft
    Source: BHHS Fox & Roach-Doylestown #7077083 Report a problem
    10/31/2017Listed for sale$849,000-5.2%$192/sqft
    Source: BHHS Fox & Roach-Doylestown #7077083 Report a problem
    11/12/2008Sold$895,681$203/sqft
    Source: Public Record Report a problem

    Public tax history

    YearProperty taxesTax assessment
    2025$13,763 +0.4%$80,710
    2024$13,702 +7.9%$80,710
    2023$12,695 +1.2%$80,710
    2022$12,543 +1.2%$80,710
    2021$12,393 $80,710
    2020$12,393 +0.7%$80,710
    2018$12,312 -0.2%$80,710
    2017$12,332 $80,710
    2016$12,332 $80,710
    2015-- $80,710
    2014-- $80,710
    2013-- $80,710
    2012-- $80,710
    2011-- $80,710
    2010-- $80,710
    2009-- $80,710 +744.2%
    2008-- $9,560
    2007-- $9,560
    2006-- $9,560
    2005-- $9,560
    Find assessor info on the county website

    Neighborhood: 18938

    Nearby schools

    GreatSchools rating
    Schools provided by the listing agent
    • Elementary: BUCKINGHAM
    • Middle: Holicong
    • High: CENTRAL BUCKS HS - EAST
    • District: Central Bucks

    Source: The MLS. This data may not be complete. We recommend contacting the local school district to confirm school assignments for this home.

    Get a cash offer in 3 minutes
    Find out how much your home could sell for in as little as 3 minutes with a no-obligation cash offer.
    Estimated market value
    $1,275,300
    Get a cash offer in 3 minutes
    Find out how much your home could sell for in as little as 3 minutes with a no-obligation cash offer.
    Estimated market value
    $1,275,300