An exceptional corner and cul de sac property nestled in Upper Mountain Estates brags of striking curb appeal with its remarkable blend of unique exterior textures and finishes while offering the perfect combination of community and seclusion. Nestled in a quiet and highly desirable neighborhood, this amazing home harmonizes inviting warmth, with a modern floor plan benefitting from light hued hardwoods, 10’ ceilings and elegantly rendered millwork. An abundance of natural light and openness surround you in the impressive 2-story foyer adorned with a gracefully turned staircase flanked by the wainscoted formal living room with extensive moldings and dining room decorated with a stylish tray ceiling and triple-pane bay window. Utilized in numerous ways, the neighboring conservatory is a notable space with its three walls of windows and grand vaulted ceiling. The centerpiece of the home is the gourmet kitchen and certainly a chef’s delight with its oversized island with seating, granite counters and a suite of high-end, stainless-steel appliances including a Viking range and oversized Sub-Zero refrigerator. The breakfast nook offers convenient access to the rear deck and leads seamlessly to the open, 2-story gathering room with second floor overlook where friends and family can gather around the cozy wood-burning fireplace on chilly evenings, creating the perfect ambiance for relaxation. French doors overlooking the backyard oasis border the fireplace allowing for a pleasing flow making this room ideal for any size gathering. Completing the main level is a sizable home office, half bath, custom kitchen pantry plus dining room server area and laundry/mud room. Upstairs features the primary suite with an eye-catching tray ceiling, sitting area/den, and large walk-in closets. Indulge yourself in this main bath highlighting a Jacuzzi tub, oversized walk-in shower, and dual vanities. A spacious ensuite bedroom can also be found on this level as well as two other bedrooms which share a convenient Jack and Jill bath. Downstairs, the finished lower level offers additional living space including a full bath, bedroom, theater, billiards/game room, craft room and ideal storage. Located in the in the award-winning Central Bucks School District and perfectly located to all the entertainment and dining New Hope, Newtown, and Doylestown have to offer; not to mention Lookaway Golf Club right around the corner and minutes to Peddlers Village. Enjoy the peaceful wooded trail for exercise and dog walking amongst beautiful mature forest and unique geology. This setting cannot be beat!
Sold for $1,335,000
$1,335,000
2191 Blue Stem Dr, New Hope, PA 18938
5beds
7,240sqft
Single Family Residence
Built in 2007
-- sqft lot
$1,478,400 Zestimate®
$184/sqft
$6,972 Estimated rent
Home value
$1,478,400
$1.40M - $1.57M
$6,972/mo
Zestimate® history
Owner options
List your home for rent
$6,972/mo
Rent Zestimate®
Find your next renter with Zillow Rental Manager. Plus, with online applications, you can quickly screen prospective tenants – for free.
$6,972/mo
Rent Zestimate®
Refinance and save
$8,477/mo
Est. payment
Refinancing to a lower rate could help reduce your monthly payments and save thousands over the life of the loan.
$8,477/mo
Est. payment
Explore your selling options
Work with a Zillow partner agent
Leverage their expertise and Zillow's premium Showcase listings to get your home seen by more buyers.
Get startedList with your own agent
Get your home in front of millions of buyers by listing it on Zillow.
Learn how to do itSell it yourself
Take full control of how buyers see your home on Zillow by listing For Sale by Owner (FSBO).
List your homeWhat's special
Zillow last checked:
Listing updated:
Listed by:
Jay Spaziano 215-493-1220,
Jay Spaziano Real Estate,
Co-Listing Agent: Gina Spaziano 484-213-0717,
Jay Spaziano Real Estate
Bought with:
Martin Millner, RS206783L
Keller Williams Real Estate
Source: Bright MLS,MLS#: PABU2069658
Facts & features
Interior
Bedrooms & bathrooms
- Bedrooms: 5
- Bathrooms: 5
- Full bathrooms: 4
- 1/2 bathrooms: 1
- Main level bathrooms: 1
Basement
- Area: 1800
Heating
- Forced Air, Natural Gas
Cooling
- Central Air, Electric
Appliances
- Included: Gas Water Heater
- Laundry: Main Level
Features
- Additional Stairway, Attic, Breakfast Area, Built-in Features, Butlers Pantry, Chair Railings, Combination Dining/Living, Combination Kitchen/Dining, Combination Kitchen/Living, Crown Molding, Dining Area, Family Room Off Kitchen, Open Floorplan, Formal/Separate Dining Room, Eat-in Kitchen, Kitchen - Gourmet, Kitchen Island, Kitchen - Table Space, Pantry, Primary Bath(s), Recessed Lighting, Soaking Tub, Bathroom - Tub Shower, Upgraded Countertops, Walk-In Closet(s)
- Flooring: Carpet, Wood
- Basement: Finished,Interior Entry,Improved,Exterior Entry,Space For Rooms,Walk-Out Access,Windows
- Number of fireplaces: 1
- Fireplace features: Wood Burning
Interior area
- Total structure area: 7,240
- Total interior livable area: 7,240 sqft
- Finished area above ground: 5,440
- Finished area below ground: 1,800
Property
Parking
- Total spaces: 3
- Parking features: Garage Faces Side, Inside Entrance, Attached, Driveway
- Attached garage spaces: 3
- Has uncovered spaces: Yes
Accessibility
- Accessibility features: None
Features
- Levels: Two
- Stories: 2
- Patio & porch: Deck
- Exterior features: Extensive Hardscape, Lighting, Play Area
- Pool features: None
- Has view: Yes
- View description: Trees/Woods
Lot
- Dimensions: 100.00 x
Details
- Additional structures: Above Grade, Below Grade
- Parcel number: 06072067
- Zoning: R2
- Special conditions: Standard
Construction
Type & style
- Home type: SingleFamily
- Architectural style: Colonial
- Property subtype: Single Family Residence
Materials
- Frame
- Foundation: Other
Condition
- New construction: No
- Year built: 2007
- Major remodel year: 2020
Utilities & green energy
- Sewer: Public Sewer
- Water: Public
Community & HOA
Community
- Subdivision: Upper Mountain Ests
HOA
- Has HOA: Yes
- Services included: Common Area Maintenance, Trash, Snow Removal
- HOA fee: $104 monthly
Location
- Region: New Hope
- Municipality: BUCKINGHAM TWP
Financial & listing details
- Price per square foot: $184/sqft
- Tax assessed value: $84,990
- Annual tax amount: $13,667
- Date on market: 4/26/2024
- Listing agreement: Exclusive Right To Sell
- Ownership: Fee Simple
Price history
| Date | Event | Price |
|---|---|---|
| 6/11/2024 | Sold | $1,335,000-1.1%$184/sqft |
Source:  Bright MLS #PABU2069658 Report a problem Bright MLS #PABU2069658 Report a problem | ||
| 5/15/2024 | Pending sale | $1,350,000$186/sqft |
Source: Bright MLS #PABU2069658 Report a problem | ||
| 5/9/2024 | Contingent | $1,350,000$186/sqft |
Source: Bright MLS #PABU2069658 Report a problem | ||
| 4/26/2024 | Listed for sale | $1,350,000+30.9%$186/sqft |
Source: Bright MLS #PABU2069658 Report a problem | ||
| 7/9/2007 | Sold | $1,031,580$142/sqft |
Source: Public Record Report a problem | ||
Public tax history
| Year | Property taxes | Tax assessment |
|---|---|---|
| 2025 | $14,492 +0.4% | $84,990 |
| 2024 | $14,429 +7.9% | $84,990 |
| 2023 | $13,368 +1.2% | $84,990 |
| 2022 | $13,208 +1.2% | $84,990 |
| 2021 | $13,050 | $84,990 |
| 2020 | $13,050 +0.7% | $84,990 |
| 2018 | $12,965 -0.2% | $84,990 |
| 2017 | $12,986 | $84,990 |
| 2016 | $12,986 | $84,990 |
| 2015 | -- | $84,990 |
| 2014 | -- | $84,990 |
| 2013 | -- | $84,990 |
| 2012 | -- | $84,990 |
| 2011 | -- | $84,990 |
| 2010 | -- | $84,990 -13.9% |
| 2009 | -- | $98,720 |
| 2008 | -- | $98,720 +856.6% |
| 2007 | -- | $10,320 |
| 2006 | -- | $10,320 |
| 2005 | -- | $10,320 |
Find assessor info on the county website
Neighborhood: 18938
Nearby homes
- $1,331,6004 bd3 ba4.4k sqft4194 Greenspire Ln, New Hope, PA 18938Off Market
- $1,332,4004 bd5 ba4.6k sqft2198 Blue Stem Dr, New Hope, PA 18938Off Market
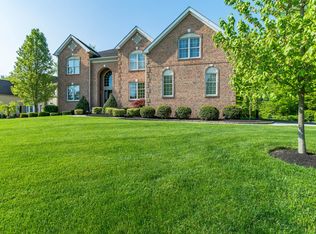
- $1,299,5004 bd4 ba5.8k sqft2205 Blue Stem Dr, New Hope, PA 18938Sold

- $1,281,2004 bd5 ba4.4k sqft4198 Greenspire Ln, New Hope, PA 18938Off Market

- $1,432,8005 bd4 ba4.7k sqft2184 Blue Stem Dr, New Hope, PA 18938Off Market
- $1,246,7004 bd3 ba4.5k sqft2177 Blue Stem Dr, New Hope, PA 18938Off Market
- $1,286,4004 bd3 ba4.2k sqft4191 Greenspire Ln, New Hope, PA 18938Off Market
- $1,472,1004 bd4 ba5.4k sqft2170 Blue Stem Dr, New Hope, PA 18938Off Market
Nearby schools
GreatSchools rating
- 8/10Buckingham El SchoolGrades: K-6Distance: 1 mi
- 10/10Holicong Middle SchoolGrades: 7-9Distance: 2.4 mi
- 10/10Central Bucks High School-EastGrades: 10-12Distance: 2.1 mi
Schools provided by the listing agent
- Elementary: Buckingham
- District: Central Bucks
Source: Bright MLS. This data may not be complete. We recommend contacting the local school district to confirm school assignments for this home.
Get a cash offer in 3 minutes
Find out how much your home could sell for in as little as 3 minutes with a no-obligation cash offer.
Estimated market value
$1,478,400
Get a cash offer in 3 minutes
Find out how much your home could sell for in as little as 3 minutes with a no-obligation cash offer.
Estimated market value
$1,478,400
- Pennsylvania
- Bucks County
- Furlong
- 18938
- 2191 Blue Stem Dr
Nearby cities
Nearby zip codes
Other Furlong Topics
