A meticulous home tucked back on a cul de sac in a wonderful neighborhood setting. This brick and Hardie plank residence showcases wonderful space with fantastic windows highlighting nature views from every room and offers something for everyone. Gorgeous hardwoods span the first level with a neutral tone that works with every décor. An expansive Gourmet Kitchen featuring high-end appliances and walk-in pantry is open to the 2 story Great Room with wonderful, coffered ceiling, walls of windows and gas fireplace for those chilly nights. 4 expansive bedrooms on the upper level with each one offering walk-in closets! The walk-out Lower Level is finished to include extra living space yet still provides ample storage. The extensive paver patio wraps around the home and is embraced by a wooded backdrop offering the utmost in privacy while enjoying the outdoors. Additional amenities include a convenient chandelier lift, 3 car garage outfitted with epoxy floors and storage cabinets, central vac, Dining Room with built-in serving area, 3 zone HVAC, gas hook-up for a BBQ grill and lawn irrigation system. Tremendous value in the highly desired Central Bucks school district and conveniently located between Doylestown, Newtown and New Hope. Simply move-in and enjoy!
Sold for $1,299,500
$1,299,500
2205 Blue Stem Dr, New Hope, PA 18938
4beds
5,860sqft
Single Family Residence
Built in 2009
1.38 Acres Lot
$1,375,300 Zestimate®
$222/sqft
$7,223 Estimated rent
Home value
$1,375,300
$1.28M - $1.49M
$7,223/mo
Zestimate® history
Owner options
List your home for rent
$7,223/mo
Rent Zestimate®
Find your next renter with Zillow Rental Manager. Plus, with online applications, you can quickly screen prospective tenants – for free.
$7,223/mo
Rent Zestimate®
Refinance and save
$8,414/mo
Est. payment
Refinancing to a lower rate could help reduce your monthly payments and save thousands over the life of the loan.
$8,414/mo
Est. payment
Explore your selling options
Work with a Zillow partner agent
Leverage their expertise and Zillow's premium Showcase listings to get your home seen by more buyers.
Get startedList with your own agent
Get your home in front of millions of buyers by listing it on Zillow.
Learn how to do itSell it yourself
Take full control of how buyers see your home on Zillow by listing For Sale by Owner (FSBO).
List your homeWhat's special
Gas fireplaceWalk-out lower levelCul de sacExtensive paver patioWalk-in pantryHigh-end appliancesWooded backdrop
Zillow last checked:
Listing updated:
Listed by:
Jay Spaziano 215-493-1220,
Jay Spaziano Real Estate,
Co-Listing Agent: Gina Spaziano 484-213-0717,
Jay Spaziano Real Estate
Bought with:
Lisa Povlow, AB067301
Keller Williams Real Estate-Doylestown
Source: Bright MLS,MLS#: PABU2082000
Facts & features
Interior
Bedrooms & bathrooms
- Bedrooms: 4
- Bathrooms: 4
- Full bathrooms: 3
- 1/2 bathrooms: 1
- Main level bathrooms: 1
Basement
- Area: 800
Heating
- Forced Air, Natural Gas
Cooling
- Central Air, Electric
Appliances
- Included: Water Treat System, Gas Water Heater
- Laundry: Main Level
Features
- Additional Stairway, Soaking Tub, Bathroom - Walk-In Shower, Breakfast Area, Built-in Features, Butlers Pantry, Central Vacuum, Combination Dining/Living, Combination Kitchen/Dining, Combination Kitchen/Living, Crown Molding, Dining Area, Family Room Off Kitchen, Open Floorplan, Formal/Separate Dining Room, Eat-in Kitchen, Kitchen - Gourmet, Kitchen Island, Kitchen - Table Space, Pantry, Primary Bath(s), Recessed Lighting, Upgraded Countertops, Walk-In Closet(s)
- Flooring: Carpet, Wood
- Basement: Interior Entry,Exterior Entry,Partially Finished,Walk-Out Access
- Number of fireplaces: 1
- Fireplace features: Gas/Propane
Interior area
- Total structure area: 5,860
- Total interior livable area: 5,860 sqft
- Finished area above ground: 5,060
- Finished area below ground: 800
Property
Parking
- Total spaces: 3
- Parking features: Garage Faces Side, Storage, Inside Entrance, Attached
- Attached garage spaces: 3
Accessibility
- Accessibility features: None
Features
- Levels: Two
- Stories: 2
- Patio & porch: Patio
- Exterior features: Extensive Hardscape
- Pool features: None
- Has view: Yes
- View description: Trees/Woods
Lot
- Size: 1.38 Acres
Details
- Additional structures: Above Grade, Below Grade
- Parcel number: 06073018
- Zoning: R2
- Special conditions: Standard
Construction
Type & style
- Home type: SingleFamily
- Architectural style: Colonial
- Property subtype: Single Family Residence
Materials
- Frame
- Foundation: Other
Condition
- New construction: No
- Year built: 2009
Utilities & green energy
- Sewer: Public Sewer
- Water: Public
Community & HOA
Community
- Subdivision: Upper Mountain Ests
HOA
- Has HOA: Yes
- Services included: Common Area Maintenance
- HOA fee: $100 monthly
Location
- Region: New Hope
- Municipality: BUCKINGHAM TWP
Financial & listing details
- Price per square foot: $222/sqft
- Tax assessed value: $82,440
- Annual tax amount: $13,830
- Date on market: 10/22/2024
- Listing agreement: Exclusive Right To Sell
- Inclusions: Washer, Dryer, Basement Tv, Main Bedroom Tv, Refrigerator, Family Room Tv, Treadmill
- Exclusions: Breakfast Rm Light Fixture, Living Rm Rods And Drapes, Back Bedroom Rods And Drapes, Main Bedroom Light Fixture In Dressing Area, Dining Rm Light Fixture
- Ownership: Fee Simple
Price history
| Date | Event | Price |
|---|---|---|
| 1/15/2025 | Sold | $1,299,500$222/sqft |
Source:  Bright MLS #PABU2082000 Report a problem Bright MLS #PABU2082000 Report a problem | ||
| 1/9/2025 | Pending sale | $1,299,500$222/sqft |
Source: Bright MLS #PABU2082000 Report a problem | ||
| 11/8/2024 | Contingent | $1,299,500$222/sqft |
Source: Bright MLS #PABU2082000 Report a problem | ||
| 10/22/2024 | Listed for sale | $1,299,500+53.2%$222/sqft |
Source: Bright MLS #PABU2082000 Report a problem | ||
| 9/17/2009 | Sold | $848,345$145/sqft |
Source: Public Record Report a problem | ||
Public tax history
| Year | Property taxes | Tax assessment |
|---|---|---|
| 2025 | $14,058 +0.4% | $82,440 |
| 2024 | $13,996 +7.9% | $82,440 |
| 2023 | $12,967 +1.2% | $82,440 |
| 2022 | $12,812 +1.2% | $82,440 |
| 2021 | $12,659 | $82,440 |
| 2020 | $12,659 +0.7% | $82,440 |
| 2018 | $12,576 -0.2% | $82,440 |
| 2017 | $12,597 | $82,440 |
| 2016 | $12,597 | $82,440 |
| 2015 | -- | $82,440 |
| 2014 | -- | $82,440 |
| 2013 | -- | $82,440 |
| 2012 | -- | $82,440 |
| 2011 | -- | $82,440 |
| 2010 | -- | $82,440 +485.5% |
| 2009 | -- | $14,080 |
| 2008 | -- | $14,080 |
| 2007 | -- | $14,080 |
| 2006 | -- | $14,080 |
| 2005 | -- | $14,080 |
Find assessor info on the county website
Neighborhood: 18938
Nearby homes
- $1,448,2004 bd3 ba5k sqft2219 Blue Stem Dr, New Hope, PA 18938Off Market
- $1,325,6004 bd3 ba4.4k sqft4194 Greenspire Ln, New Hope, PA 18938Off Market
- $1,335,0005 bd5 ba7.2k sqft2191 Blue Stem Dr, New Hope, PA 18938Sold
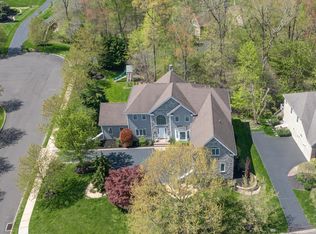
- $1,271,0004 bd5 ba4.4k sqft4198 Greenspire Ln, New Hope, PA 18938Off Market

- $1,395,9005 bd5 ba4.7k sqft4210 Greenspire Ln, New Hope, PA 18938Off Market
- $1,482,3004 bd3 ba5k sqft2272 Bell Flower Ln, New Hope, PA 18938Off Market
- $1,532,3004 bd5 ba5.1k sqft2212 Blue Stem Dr, New Hope, PA 18938Off Market
- $1,282,1005 bd5 ba6.1k sqft2266 Bell Flower Ln, New Hope, PA 18938Off Market
Nearby schools
GreatSchools rating
- 8/10Buckingham El SchoolGrades: K-6Distance: 0.9 mi
- 10/10Holicong Middle SchoolGrades: 7-9Distance: 2.3 mi
- 10/10Central Bucks High School-EastGrades: 10-12Distance: 2.1 mi
Schools provided by the listing agent
- Elementary: Buckingham
- District: Central Bucks
Source: Bright MLS. This data may not be complete. We recommend contacting the local school district to confirm school assignments for this home.
Get a cash offer in 3 minutes
Find out how much your home could sell for in as little as 3 minutes with a no-obligation cash offer.
Estimated market value
$1,375,300
Get a cash offer in 3 minutes
Find out how much your home could sell for in as little as 3 minutes with a no-obligation cash offer.
Estimated market value
$1,375,300
- Pennsylvania
- Bucks County
- Furlong
- 18938
- 2205 Blue Stem Dr
Nearby cities
Nearby zip codes
Other Furlong Topics
