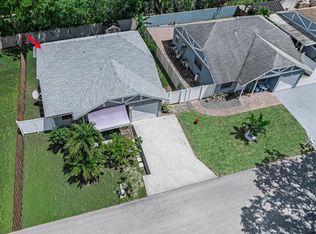
RE-ROOF 2024. REJUVENTATED, TURN-KEY 2/2.5 W1-CAR GARAGE. NO APPOINTMENT REQUIRED. COME AND FALL IN LOVE WITH YOUR NEW HOME. SELLER CONCESSIONS ARE NEGOTIABLE WITH COOPERATION. SUBMIT OFFER ON THE FARBAR AS-IS CONTRACT AND MUST INCLUDE THE ATTACHED SELLER'S AS-IS ADDENDUM. EASY TO SHOW. SUPRA ON FRONT DOOR. ESCROW DEPOSIT MINIMUM IS 2.5% OF OFFER PRICE ON FINANCE OFFERS, 10% IF CASH. GO & SHOW IT ANYTIME. NO CBS CODE REQUIRED. IF IT IS ACTIVE IN THE MLS, IT IS AVAILABLE AND ACCEPTING OFFERS. HOA RULES & REGULATIONS ATTACHED TO LISTING. COMPLETE SET OF HOA DOCS AVAILABLE UPON REQUEST. ATTENTION FLEX USERS: PLEASE SEE SUPPLEMENTAL REMARKS FOR MORE INFO.
For sale
$385,000
4281 NW 76th Avenue, Davie, FL 33328
2beds
1,358sqft
:
Get pre-qualified$2,808/mo
Single Family Residence
Built in 1983
1,088 Square Feet Lot
$373,600 Zestimate®
$284/sqft
$165/mo HOA
What's special
- 25 days |
- 917 |
- 45 |
Zillow last checked:
Listing updated:
Listed by:
Ben Z Stern 561-998-7855,
Realty Wholesalers Inc
Source: BeachesMLS,MLS#: B26048489 Originating MLS: BeachesMLS
Originating MLS: BeachesMLSFacts & features
Interior
Bedrooms & bathrooms
- Bedrooms: 2
- Bathrooms: 3
- Full bathrooms: 2
- 1/2 bathrooms: 1
- Main level bathrooms: 2
- Main level bedrooms: 2
Heating
- Central
Cooling
- Central Air
Appliances
- Included: Dishwasher, Electric Range, Electric Water Heater, Ice Maker, Microwave, Range, Refrigerator, Water Heater
Features
- High Ceilings, None, Vaulted Ceiling(s)
- Flooring: Laminate, Vinyl, Wood
- Has fireplace: No
Interior area
- Total structure area: 1,678
- Total interior livable area: 1,358 sqft
Video & virtual tour
Property
Parking
- Total spaces: 2
- Parking features: Attached, Driveway, Garage, Shared Driveway
- Attached garage spaces: 2
- Has uncovered spaces: Yes
Accessibility
- Accessibility features: None
Features
- Levels: Two,One
- Stories: 1
- Fencing: Back Yard,Fenced
Lot
- Size: 1,088 Square Feet
- Features: < 1/4 Acre
Details
- Parcel number: 514103580440
- Zoning: RM-16
- Special conditions: Standard
- Other equipment: Satellite Dish
Construction
Type & style
- Home type: SingleFamily
- Property subtype: Single Family Residence
Materials
- Block, Stucco
- Roof: Flat
Condition
- Resale
- New construction: No
- Year built: 1983
Utilities & green energy
- Sewer: Public Sewer
- Water: Public
- Utilities for property: Electricity Connected, Water Connected
Community & HOA
Community
- Features: Home Owners Association
- Subdivision: COLONIAL LAKES VILLAS
HOA
- Has HOA: Yes
- Amenities included: None
- Services included: Common Areas, Maintenance Grounds, Recreation Facilities
- HOA fee: $165 monthly
Location
- Region: Fort Lauderdale
Financial & listing details
- Price per square foot: $284/sqft
- Tax assessed value: $340,600
- Annual tax amount: $1,463
- Date on market: 7/3/2026
- Cumulative days on market: 28 days
- Listing terms: Cash,Conventional,FHA,VA Loan
- Electric utility on property: Yes
Estimated market value
$373,600
$355,000 - $392,000
$2,701/mo
Price history
| Date | Event | Price |
|---|---|---|
| 7/3/2026 | Listed for sale | $385,000+60.4%$284/sqft |
Source:  BeachesMLS #B26048489 Report a problem BeachesMLS #B26048489 Report a problem | ||
| 3/12/2026 | Sold | $240,000+41.2%$177/sqft |
Source: Public Record Report a problem | ||
| 8/17/2005 | Sold | $170,000+25.9%$125/sqft |
Source: Public Record Report a problem | ||
| 5/5/2004 | Sold | $135,000+85.7%$99/sqft |
Source: Public Record Report a problem | ||
| 10/11/1999 | Sold | $72,700+6.4%$54/sqft |
Source: Public Record Report a problem | ||
| 7/10/1995 | Sold | $68,300$50/sqft |
Source: Public Record Report a problem | ||
Public tax history
| Year | Property taxes | Tax assessment |
|---|---|---|
| 2025 | $1,464 +3.1% | $100,850 +2.9% |
| 2024 | $1,419 +7.7% | $98,010 +3% |
| 2023 | $1,317 +15.2% | $95,160 +3% |
| 2022 | $1,144 +2.2% | $92,390 +3% |
| 2021 | $1,119 +1.6% | $89,700 +1.4% |
| 2020 | $1,101 +2% | $88,470 +2.3% |
| 2019 | $1,079 | $86,490 +1.9% |
| 2018 | $1,079 +4.5% | $84,880 +2.1% |
| 2017 | $1,033 +4% | $83,140 +2.1% |
| 2016 | $993 +2.3% | $81,430 +0.7% |
| 2015 | $970 +0.6% | $80,870 +0.8% |
| 2014 | $964 | $80,230 +1.5% |
| 2013 | $964 -9.5% | $79,050 -9% |
| 2012 | $1,065 -33.1% | $86,830 -23% |
| 2011 | $1,594 -5.4% | $112,730 -1% |
| 2010 | $1,685 -24.5% | $113,840 -19.5% |
| 2009 | $2,231 -0.8% | $141,470 -3.2% |
| 2008 | $2,248 | $146,190 |
Find assessor info on the county website
Monthly payment
Est. payment
Payment breakdown
Explore the cost of this home by adjusting the details. Changes won't be saved.Climate risks
Neighborhood: 33328
Nearby schools
GreatSchools rating
- 7/10James S. Hunt Elementary SchoolGrades: PK-5Distance: 0.7 mi
- 5/10Forest Glen Middle SchoolGrades: 6-8Distance: 0.8 mi
- 6/10Coral Springs High SchoolGrades: 9-12Distance: 0.7 mi
Schools provided by the listing agent
- Elementary: James S. Hunt
- Middle: Forest Glen
- High: Coral Springs
Source: BeachesMLS. This data may not be complete. We recommend contacting the local school district to confirm school assignments for this home.
- $485,3003 bd2 ba2.1k sqft7605 NW 42nd Ct, Coral Springs, FL 33065Off Market
- $509,0003 bd2 ba1.8k sqft4204 NW 76th Ave, Coral Springs, FL 33065Off Market
- $578,5003 bd2 ba1.7k sqft7520 NW 42nd Ct, Coral Springs, FL 33065Off Market

- $542,8003 bd2 ba1.6k sqft7522 NW 42nd Dr, Coral Springs, FL 33065Off Market

- $541,2003 bd2 ba1.5k sqft7521 NW 42nd Ct, Coral Springs, FL 33065Off Market
- $610,7004 bd2 ba1.9k sqft4206 NW 76th Ave, Coral Springs, FL 33065Off Market
- $---- bd-- ba-- sqft4206 NW 76th Ave, Pompano Beach, FL 33065Off Market
- $483,7003 bd2 ba1.4k sqft7603 NW 42nd Ct, Coral Springs, FL 33065Off Market
A local agent can set up tours, give advice and negotiate with sellers.
Similar homes
- $365,0002 bd2 ba1k sqft23284 SW 53rd Avenue #D, Boca Raton, FL 33433For Sale

 MLS ID #B26045044, Tanya Murcia LLC, Blue Realty Team, LLC. BeachesMLS
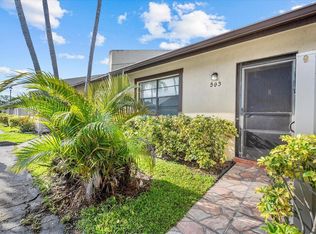
 - $415,0002 bd2 ba923 sqft23428 Country Club Drive E, Boca Raton, FL 33428For Sale
 MLS ID #B26016365, Daniella Dos Santos, Blue Realty Team, LLC. BeachesMLS
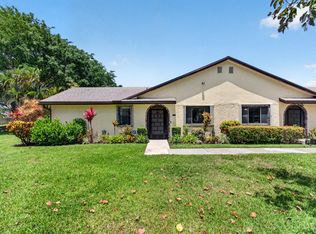
 - $342,5002 bd2 ba1k sqft593 Banks Road #593, Margate, FL 33063For Sale
 MLS ID #B26016192, Shou J Saito, Evron & McCarthy Realty LLC. BeachesMLS
 - $385,0002 bd2 ba1.6k sqft23377 Barlake Drive, Boca Raton, FL 33433For Sale
 MLS ID #B26028791, Rodney Chapa, United Realty Group Inc. BeachesMLS
 - $379,0002 bd2 ba1.5k sqft15465 Lake Gardenia Place, Delray Beach, FL 33484For SaleMLS ID #R11104123, Donna E Cameron, Home Free Today Realty. BeachesMLS
- $359,9003 bd2 ba1.2k sqft117 NE 8th Street, Pompano Beach, FL 33060For SaleMLS ID #B26035198, V. Desiree Evans, LoKation. BeachesMLS
- $385,0003 bd2 ba1.4k sqft501 SW 11th Place #412, Boca Raton, FL 33432For SaleMLS ID #B26056010, Robert Gleichenhaus, Signature Int'l Premier Properties. BeachesMLS
- $449,0003 bd2 ba1.1k sqft1561 NW 7TH Lane, Pompano Beach, FL 33060For SaleMLS ID #B26053849, Daniel Rusu, LoKation. BeachesMLS
- $419,0004 bd3 ba1.3k sqft3411 NW 5th Court, Lauderhill, FL 33311For SaleMLS ID #B26052808, Ben Z Stern, Realty Wholesalers Inc. BeachesMLS
- $325,0002 bd3 ba1.1k sqft2540, Coral Springs, FL 33065For SaleMLS ID #F10549626, Sharon L Suppelsa, Berkshire Hathaway Florida Realty. BeachesMLS
- $399,0003 bd3 ba1.3k sqft8050 Severn Drive #C, Boca Raton, FL 33433For SaleMLS ID #B26031953, Yuliana Estefania Torres, United Realty Group, Inc. BeachesMLS
- $399,9993 bd3 ba1.4k sqft8464 Lagos De Campo Boulevard, Tamarac, FL 33321For SaleMLS ID #B26039464, Laura E Sanders, RE/MAX Direct. BeachesMLS
- $359,9002 bd3 ba1.2k sqft5959 London Lane, Tamarac, FL 33321For SaleMLS ID #B26040637, Vilma Karina Hernandez Garcia, La Rosa Realty Beaches LLC. BeachesMLS
- $385,0003 bd2 ba1.3k sqft22300 Pineapple Walk Drive, Boca Raton, FL 33433For SaleMLS ID #B26040199, Andrew Kevin Ross, Signature Grand Properties LLC. BeachesMLS
- $319,9002 bd2 ba1.2k sqft3629 SW Natura Avenue, Deerfield Beach, FL 33441For SaleMLS ID #B26048066, Jeffrey R Lippman, SimpliHOM. BeachesMLS
- $410,0003 bd2 ba1.3k sqftTAMERLANE, Hollywood, FL 33021For SaleMLS ID #B26020129, Elisa Salmeron, RE/MAX 5 Star Realty. BeachesMLS
- $270,0002 bd1 ba1k sqft4503 NW 47TH Court, Tamarac, FL 33319For SaleMLS ID #B26053380, Sue Ann Harry, Fidelity Real Estate LLC. BeachesMLS
- $399,9003 bd3 ba1.5k sqft3209 NW 33rd Street, Oakland Park, FL 33309For SaleMLS ID #B26055437, Summer Brady, Mainstay Brokerage LLC. BeachesMLS
- $419,9002 bd2 ba1.2k sqft3693 Arelia Drive N, Delray Beach, FL 33445For SaleMLS ID #B26017931, Jill R Glanzer, Sundial Real Estate. BeachesMLS
- $395,0002 bd2 ba1.1k sqft5336 Buckhead Circle #2020, Boca Raton, FL 33486For SaleMLS ID #B26032174, Alison Ledbetter, Compass Florida LLC. BeachesMLS
