Skip main navigation
Off market
  • $1,345,400

    4281 River Bottom Dr, Peachtree Corners, GA 30092

    6beds
    6baths
    4,877sqft
    SingleFamily
    Built in 1992
    0.53 Acres Lot
    $1,345,400 Zestimate®
    $276/sqft
    $5,775 Estimated rent

    Home value

    $1,345,400

    $1.26M - $1.43M

    $5,775/mo

    Zestimate® history
    Loading
    Loading...

    Owner options

    List your home for rent

    $5,775/mo

    Rent Zestimate®

    Find your next renter with Zillow Rental Manager. Plus, with online applications, you can quickly screen prospective tenants – for free.

    Learn more

    $5,775/mo

    Rent Zestimate®

    Refinance and save

    $6,798/mo

    Est. payment

    Refinancing to a lower rate could help reduce your monthly payments and save thousands over the life of the loan.

    See today's rates

    $6,798/mo

    Est. payment

    Explore your selling options

    Work with a Zillow partner agent

    Leverage their expertise and Zillow's premium Showcase listings to get your home seen by more buyers.

    Get started

    List with your own agent

    Get your home in front of millions of buyers by listing it on Zillow.

    Learn how to do it

    Sell it yourself

    Take full control of how buyers see your home on Zillow by listing For Sale by Owner (FSBO).

    List your home

    What's special

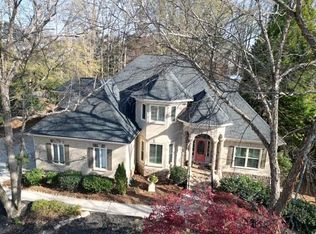
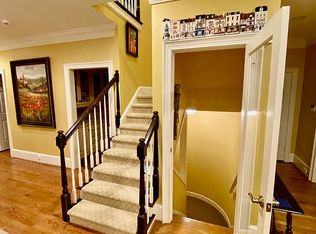
    4281 River Bottom showcases todayâEUR(tm)s most sought-after features perfectly put together on a level private lot with a fenced-in backyard located in one of Peachtree Corners top neighborhoods. Most wish lists begin with an updated kitchen, featuring soft close custom cabinets with pull-out drawers, top-level Quartzite countertops, an eat-in island, high-end appliances, and a keeping room with a fireplace. Almost everyone wants a screened-in porch with background sounds of a waterfall from the koi pond, with views of deer running in the woods that connects the keeping room to the living room. An updated master bathroom, with a standalone jacuzzi tub, oversized glass shower, private water closet, and backlight vanity mirrors are on top of everyoneâEUR(tm)s wish list and yes it does have separate his & hers walk-in closets & a bonus sitting room in the primary bedroom with a fireplace. Of course, the laundry room is upstairs with a sink, stone countertops, and cabinets. In a perfect home, each secondary bedroom would have its own private bathroom. Yes! All three upstairs secondary bedrooms have private bathrooms & this home boasts two more bedrooms in the basement. Gleaming natural stained hardwoods throughout the main level, stairs & primary bedroom is almost too much to ask for, and to show you the perfect home is attainable it is topped off with matte black hardware. The dream of A 3-car garage is still alive, so you can get that special car you only drive on sunny days. A fully finished basement, with an entertainment area, home office, 2 more bedrooms, bathroom and a dry below area to enjoy the outdoors makes this home complete. A one-entrance neighborhood, with exclusive amenities, a 20-acre river, park, swim team, tennis, playground, and basketball court are the icing on the cake. What else could you ask for How about easy access to 400, I-85. I-285, ample variety of restaurants and shops just minutes away That box is checked too. If these special features are on your wish list schedule a showing today and see if 4281 River Bottom is your dream home come true.

    This property is not currently displayed as for sale or rent on Zillow. This may be different from what's on other websites or public sources.

    Facts & features

    Interior

    Bedrooms & bathrooms
    • Bedrooms: 6
    • Bathrooms: 6
    Heating
    • central, Gas
    Cooling
    • Central, Other
    Appliances
    • Included: Dishwasher
    Features
    • Basement: Finished
    • Has fireplace: Yes
    • Fireplace features: masonry
    Interior area
    • Total interior livable area: 4,877 sqft

    Property

    Parking
    • Total spaces: 3
    • Parking features: Garage - Attached
    Features
    • Exterior features: Brick
    Lot
    • Size: 0.53 Acres
    Details
    • Parcel number: R6334298

    Construction

    Type & style
    • Home type: SingleFamily
    • Architectural style: Conventional
    Materials
    • Wood
    • Roof: Composition
    Condition
    • Year built: 1992

    Community & HOA

    Location
    • Region: Peachtree Corners

    Financial & listing details

    • Price per square foot: $276/sqft
    • Tax assessed value: $1,123,500
    • Annual tax amount: $15,977

    Price history

    DateEventPrice
    8/15/2023Sold$1,290,000+10.7%$265/sqft
    Source: FMLS GA #7240652 Report a problem
    7/17/2023Pending sale$1,165,000$239/sqft
    Source: GAMLS #10180280 Report a problem
    7/13/2023Listed for sale$1,165,000+17.7%$239/sqft
    Source: GAMLS #10180280 Report a problem
    11/17/2022Sold$989,999+83.4%$203/sqft
    Source: Agent Provided Report a problem
    5/12/2014Sold$539,900$111/sqft
    Source: FMLS GA #5274732 Report a problem
    4/26/2014Pending sale$539,900$111/sqft
    Source: Coldwell Banker Residential Brokerage - Dunwoody #5274732 Report a problem
    4/11/2014Listed for sale$539,900-3.6%$111/sqft
    Source: Coldwell Banker Residential Brokerage #5274732 Report a problem
    3/19/2012Listing removed$560,000$115/sqft
    Source: Muffley & Associates #4190661 Report a problem
    11/10/2011Listed for sale$560,000+4.7%$115/sqft
    Source: Muffley & Associates #4190661 Report a problem
    9/2/2011Listing removed$535,000$110/sqft
    Source: Muffley & Associates #4245329 Report a problem
    7/31/2011Price change$535,000-0.9%$110/sqft
    Source: Muffley & Associates #4245329 Report a problem
    7/8/2011Price change$540,000-3.6%$111/sqft
    Source: Muffley & Associates #4245329 Report a problem
    7/3/2011Price change$560,000+1.8%$115/sqft
    Source: Muffley & Associates #4190661 Report a problem
    5/19/2011Price change$550,000-1.8%$113/sqft
    Source: Muffley & Associates #4190661 Report a problem
    3/25/2011Listed for sale$560,000$115/sqft
    Source: Muffley & Associates #4190661 Report a problem
    9/18/2003Sold$560,000$115/sqft
    Source: Public Record Report a problem

    Public tax history

    YearProperty taxesTax assessment
    2025$15,977 +61.9%$449,400 +66.4%
    2024$9,866 +20.7%$270,000
    2023$8,174 +4.4%$270,000 -7.8%
    2022$7,831 -1.9%$292,880 +27.3%
    2021$7,984 -0.6%$230,000
    2020$8,036 +7.9%$230,000 -10.2%
    2019$7,447 $256,040 +13.7%
    2018$7,447 +1.7%$225,200 +5.9%
    2016$7,320 -1.2%$212,560
    2015$7,407 $212,560 +6.3%
    2014$7,407 +27.2%$199,880 +20.9%
    2013$5,822 $165,360
    2012-- $165,360
    2011-- $165,360
    2010-- $165,360
    2009-- $165,360 -9.9%
    2007-- $183,600
    2006-- $183,600
    2005-- $183,600
    2004$2,770 +6.5%$183,600
    2003$2,601 -42.4%$183,600 +19.3%
    2002$4,515 -2.1%$153,840
    2001$4,613 $153,840
    Find assessor info on the county website

    Neighborhood: Neely Farm

    Nearby schools

    GreatSchools rating
    Schools provided by the listing agent
    • Elementary: Peachtree
    • Middle: Pinckneyville
    • High: Norcross
    • District: 6

    Source: The MLS. This data may not be complete. We recommend contacting the local school district to confirm school assignments for this home.

    Get a cash offer in 3 minutes
    Find out how much your home could sell for in as little as 3 minutes with a no-obligation cash offer.
    Estimated market value
    $1,345,400
    Get a cash offer in 3 minutes
    Find out how much your home could sell for in as little as 3 minutes with a no-obligation cash offer.
    Estimated market value
    $1,345,400