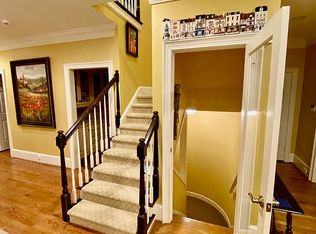
In the heart of Neely Farm, one of Peachtree Corners' most prestigious communities, this all-brick residence combines timeless architecture with thoughtful updates to create a home that is as impressive as it is inviting. From the moment you arrive, curb appeal sets the stage. A stately original Street of Dreams home framed by lush landscaping welcomes you inside, where a soaring two-story foyer and sweeping staircase immediately capture attention. Gleaming hardwood floors extend throughout the main level, guiding you into refined yet livable spaces designed for entertaining and everyday life. Living and dining room exude charm with fireplace, arched openings, and natural light. The richly paneled library with custom built-ins provides an intimate retreat ideal for a home office or quiet study. A fireside sitting room with vaulted ceilings offers another elegant gathering space. Every detail speaks to craftsmanship and thoughtful design, creating a flow that is both functional and graceful. At the heart of the home lies a kitchen built to impress. Outfitted with stainless appliances, granite counters, a walk-in pantry, and ample white cabinetry. A sunny breakfast area overlooks the backyard, with a butler's pantry, wine storage, a wet bar, and coffee station ensure effortless entertaining. The laundry room with storage enhances convenience. Upstairs, the primary suite serves as a private sanctuary with its own fireplace, a sitting room, dual walk-in closets, a spa-inspired bath with soaking tub and separate shower. The three additional bedrooms are generously sized and thoughtfully arranged, complemented by two full bathrooms, and offer versatility for family, guests, or flexible living needs. Their design enhances both comfort and appeal, ensuring every space is purposeful and inviting. The terrace level expands the living experience with a full bar, theatre and media room, a dedicated exercise room, and an additional bedroom with ensuite bath. This level provides opportunities for recreation and hosting overnight guests. Equally impressive, the outdoor living spaces are designed for year-round enjoyment. A spacious composite deck extends the home's entertaining footprint, offering multiple areas for dining, lounging, and grilling. From here, steps lead to a covered patio with ceiling fan and swing for shaded relaxation. Beyond, a stone terrace with pergola creates the backdrop for the relaxing water feature. A flat, fenced lawn bordered by mature trees ensures privacy while offering room for play or pets. Pride of ownership is evident with updates including new windows and French doors, refreshed outdoor areas, upgraded systems, and enhancements to efficiency and style. Improvements have been chosen to preserve the home's integrity while elevating livability. Residents enjoy access to a 20-acre private river park along the Chattahoochee, with trails. Resort-style amenities include a junior Olympic pool, tennis and pickleball courts, playgrounds, and a historic clubhouse and an active calendar of events. ALTA/USTA tennis leagues, and a championship swim team. Ideally located near some of the area's top-rated public schools including Simpson Elementary and Paul Duke STEM HS. Prestigious private school options nearby include Wesleyan, Cornerstone, and Greater Atlanta Christian. Residents also enjoy proximity to the vibrant Peachtree Comers Town Center, which features concerts, movies, dining, and playgrounds. The recently revitalized Forum provides excellent shopping and dining options. Easy access to 1-285 and GA 400 makes commuting a breeze.
Closed
Zillow last checked:
Listing updated:
Bought with:
Joseph Slattery, 382860
Coldwell Banker Realty
Source: GAMLS,MLS#: 10592131
Price history
| Date | Event | Price |
|---|---|---|
| 9/19/2025 | Sold | $1,150,000$182/sqft |
Source:  GAMLS #10592131 Report a problem GAMLS #10592131 Report a problem | ||
| 8/31/2025 | Pending sale | $1,150,000$182/sqft |
Source: GAMLS #10592131 Report a problem | ||
| 8/27/2025 | Listed for sale | $1,150,000+72.9%$182/sqft |
Source:  FMLS GA #7632445 Report a problem FMLS GA #7632445 Report a problem | ||
| 3/23/2018 | Sold | $665,000-5%$105/sqft |
Source:  FMLS GA #5934395 Report a problem FMLS GA #5934395 Report a problem | ||
| 3/6/2018 | Pending sale | $699,900$111/sqft |
Source: Atlanta - Chattahoochee North #5934395 Report a problem | ||
| 11/16/2017 | Listed for sale | $699,900-3.5%$111/sqft |
Source: Keller Williams Chattahoochee #8288903 Report a problem | ||
| 9/8/2017 | Listing removed | $725,000$115/sqft |
Source: Coldwell Banker Residential Brokerage - Alpharetta/North Point #5816245 Report a problem | ||
| 5/26/2017 | Price change | $725,000-4.5%$115/sqft |
Source: Coldwell Banker Residential Brokerage - Alpharetta/North Point #5816245 Report a problem | ||
| 3/9/2017 | Listed for sale | $759,000+1.2%$120/sqft |
Source: COLDWELL BANKER RESIDENTIAL BR #8148682 Report a problem | ||
| 8/11/2016 | Listing removed | $750,000$119/sqft |
Source: Owner Report a problem | ||
| 11/24/2015 | Listed for sale | $750,000+0.1%$119/sqft |
Source: Owner Report a problem | ||
| 7/14/2007 | Listing removed | $749,000$118/sqft |
Source: Owner Report a problem | ||
| 2/10/2007 | Listed for sale | $749,000+35%$118/sqft |
Source: Owner Report a problem | ||
| 8/27/1999 | Sold | $554,900+21.4%$88/sqft |
Source: Public Record Report a problem | ||
| 4/17/1996 | Sold | $457,000$72/sqft |
Source: Public Record Report a problem | ||
Nearby homes
- $890,7005 bd5 ba4.3k sqft6311 Indian River Dr, Peachtree Corners, GA 30092Off Market
- $1,149,8005 bd5 ba6.5k sqft6291 Indian River Dr, Peachtree Corners, GA 30092Off Market
- $---- bd-- ba-- sqft6291 Indian River Dr, Peachtree Corners, GA 30092Off Market
- $1,438,4005 bd5 ba5.5k sqft4271 River Bottom Dr, Peachtree Corners, GA 30092Off Market
Get a cash offer in 3 minutes
Find out how much your home could sell for in as little as 3 minutes with a no-obligation cash offer.
Estimated market value
$1,128,200
