Professionally Designed and Highly Upgraded 4BR/3BA Home in Gated Lake Community in Chandler.
This two-story home sits on a private cul-de-sac in a gated lake community with top-rated schools. 4 bedrooms, 3 bathrooms, open-concept layout with defined living spaces.
The gourmet kitchen features stainless steel appliances, a gas cooktop, 42'' built-in refrigerator, upgraded cabinetry with ample pantry storage, and granite countertops throughout. A built-in wine bar and beverage station add entertaining space.
The backyard includes low maintenance desert landscaping with a gas fire pit that sets the stage for cool evenings and easy conversation. Community amenities include a resort-style heated pool, spa, and outdoor fireplace.
This is a MUST see! Location...Location...Location!!!
This lake-district neighborhood is not only known for its community amenities but also for its walking paths, scenic landscaping, green belts, and man-made lakes. It offers a staycation feel and is just minutes from everyday conveniences.
This home sits within the top-rated Chandler Unified School District, just minutes from Snedigar Recreation Center and Sportsplex. Located in South Chandler's desirable Ocotillo district, you're close to Ocotillo Golf Club and many shops and restaurants. Downtown Chandler's dining and entertainment scene, along with Chandler Fashion Center, are just minutes away.
Enjoy quick access to Loop 202 (San Tan Freeway) via nearby arterials, plus convenient proximity to the East Valley's booming tech corridor -- the "Silicon Desert."
This special home offers the perfect combination of style and location. It's an opportunity you won't want to miss!
For sale
$879,000
4281 S THISTLE Place, Chandler, AZ 85248
4beds
2,688sqft
Single Family Residence
Built in 2017
5,757 Square Feet Lot
$-- Zestimate®
$327/sqft
$294/mo HOA
What's special
Gas cooktopPrivate cul-de-sacGranite countertops throughoutGourmet kitchenStainless steel appliancesGas fire pit
- 6 days
- 233
- 11
Likely to sell faster than
Zillow last checked:
Listing updated:
Listed by:
Laura L. Hosea 714-612-2536,
DeLex Realty
Source: ARMLS,MLS#: 7072639
Facts & features
Interior
Bedrooms & bathrooms
- Bedrooms: 4
- Bathrooms: 3
- Full bathrooms: 3
Heating
- Natural Gas
Cooling
- Central Air, Ceiling Fan(s), Mini Split, Programmable Thmstat
Appliances
- Included: Dryer, Washer, Water Softener Owned, Reverse Osmosis, Refrigerator, Built-in Microwave, Dishwasher, Disposal, Gas Cooktop, Built-In Electric Oven
- Laundry: Inside
Features
- Pantry, Non-laminate Counter, High Speed Internet, Granite Counters, Double Vanity, Master Downstairs, Eat-in Kitchen, Breakfast Bar, Wet Bar, Kitchen Island, Bidet, Full Bth Master Bdrm, Separate Shwr & Tub
- Flooring: Carpet, Tile
- Has basement: No
- Number of fireplaces: 1
- Fireplace features: Fire Pit
Interior area
- Total structure area: 2,688
- Total interior livable area: 2,688 sqft
Property
Parking
- Total spaces: 4
- Parking features: Attached, Garage Door Opener
- Attached garage spaces: 2
- Uncovered spaces: 2
Features
- Stories: 2
- Patio & porch: Covered
- Exterior features: Rain Gutters, Built-in Barbecue
- Spa features: None
- Fencing: Block
Lot
- Size: 5,757 Square Feet
- Features: East/West Exposure, Sprinklers In Rear, Sprinklers In Front, Desert Back, Cul-De-Sac, Synthetic Grass Frnt, Auto Timer H2O Front, Auto Timer H2O Back
Details
- Parcel number: 30363600
Construction
Type & style
- Home type: SingleFamily
- Architectural style: Santa Barbara/Tuscan
- Property subtype: Single Family Residence
Materials
- Stone, Stucco, Wood Frame, Painted
- Foundation: Slab
- Roof: Tile
Condition
- Year built: 2017
Details
- Builder name: Cal Atlantic
Utilities & green energy
- Sewer: Public Sewer
- Water: City Water
Green energy
- Water conservation: Tankless Ht Wtr Heat
Community & HOA
Community
- Features: Pool, Gated, Community Spa Htd, Playground, Biking/Walking Path
- Subdivision: ECHELON AT OCOTILLO
HOA
- Has HOA: Yes
- Services included: Maintenance Grounds
- HOA fee: $195 monthly
- HOA name: AAM LLC
- HOA phone: 602-957-9191
- Second HOA fee: $297 quarterly
- Second HOA name: CCMC
- Second HOA phone: 480-393-6070
Location
- Region: Chandler
Financial & listing details
- Price per square foot: $327/sqft
- Tax assessed value: $609,800
- Annual tax amount: $2,707
- Date on market: 9/3/2026
- Cumulative days on market: 7 days
- Listing terms: Cash,Conventional,FHA,VA Loan
- Ownership: Fee Simple
- Road surface type: Asphalt
Estimated market value
Not available
Estimated sales range
Not available
Not available
Price history
| Date | Event | Price |
|---|---|---|
| 9/3/2026 | Listed for sale | $879,000+66.6%$327/sqft |
Source:  ARMLS #7072639 Report a problem ARMLS #7072639 Report a problem | ||
| 1/17/2018 | Sold | $527,620$196/sqft |
Source: Public Record Report a problem | ||
Public tax history
| Year | Property taxes | Tax assessment |
|---|---|---|
| 2025 | $2,689 +1.4% | $60,980 -9.8% |
| 2024 | $2,654 +2.1% | $67,620 +114.5% |
| 2023 | $2,599 +3% | $31,519 -29.4% |
| 2022 | $2,523 -4.2% | $44,620 +3.2% |
| 2021 | $2,632 +4% | $43,230 +6% |
| 2020 | $2,532 +3.3% | $40,800 +2.7% |
| 2019 | $2,451 | $39,720 +343.6% |
| 2018 | $2,451 +282.1% | $8,955 +2.2% |
| 2017 | $642 | $8,760 |
Find assessor info on the county website
Monthly payment
Est. payment
Payment breakdown
Explore the cost of this home by adjusting the details. Changes won't be saved.Climate risks
Neighborhood: 85248
Nearby schools
Schools provided by the listing agent
- Elementary: Ira A. Fulton Elementary
- Middle: Bogle Junior High School
- High: Hamilton High School
- District: Chandler Unified District #80
Source: ARMLS. This data may not be complete. We recommend contacting the local school district to confirm school assignments for this home.

Similar homes
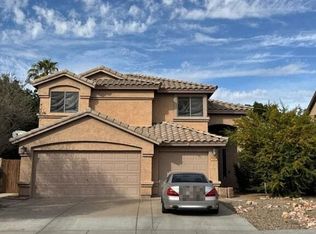
- $--5 bd3 ba3k sqft532 W Myrtle Dr, Chandler, AZ 85248Auction
 Auction.com 2
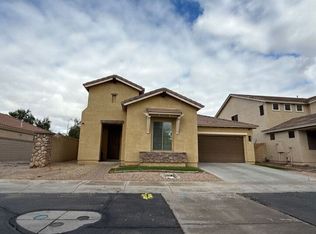
 - $--4 bd3 ba2k sqft400 W Wisteria Pl, Chandler, AZ 85248Auction
 Auction.com 2
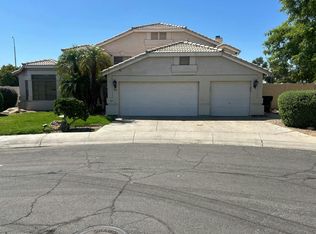
 - $--5 bd3 ba3.2k sqft972 N Lakeshore Pl, Chandler, AZ 85226Auction
 Auction.com 2
 - $669,0005 bd3 ba3k sqft3097 E RAVEN Court, Chandler, AZ 85286For Sale
 MLS ID #7073360, Ericka Lassiter, The Agency. ARMLS
