GATED BUCKHEAD MASTERPIECE AT AN UNBELIEVABLE PRICE- AND MOTIVATED SELLER! Uniquely backing up to the Blue Heron Nature Reserve & conversation area, this spectacular 6BR executive home is nestled in a gated enclave of only 17 custom homes- and features a hi-performance 40+ yr brand new architectural roof. This is the BEST location, as you see and hear the waterfalls from Nancy Creek right adjacent to your deck on this waterfront lot- you’d think you’re in the GA mountains, when you’re only 5 min from Phipps Plaza in prime Buckhead! Concrete-stamped flat driveway, to side entry 2 car garages; with guest parking. Enter home to huge, vaulted formal office with fireplace. Extra-spacious Grand room also with fireside. Multiple decks, with panoramic views of nature- see blue herons feed each morning! Large gourmet chef’s kitchen with imported Italian granite, and wine cooler. Master-on-main suite in hardwood floors & his/her closets. 12 person accommodations to formal dining. Upper level of home is quite large- featuring big secondary bedrooms, and a bonus bedroom in stunning hardwood flooring. (3) fireplaces. Both front & back staircases! And what a magnificent terrace level finish!!! Features: Large, functional 2nd kitchen; game room; 2nd family room with fireplace; guest bedroom; full bath; and lots and lots of storage… Walk-out this daylight basement to an entertainer’s dream- oversized, nice level fenced lot with beautiful lush gardens, stone patio, and fire pit for weekend gatherings. Washer + dryer + top-of-the-line refrigerator remain... Close proximity to all the finest private schools; and located in the best Fulton public schools. Exterior completely painted 12 months ago. Association uniquely maintains all the homeowner’s front yards as well as the common grounds, including the waterfall and park. Comes w/ top of the line Home Warranty. This is a gem, in one of the most sought-after and affluent districts in of all of Atlanta. LOCATION LOCATION LOCATION! A sure winner to exceed expectations for that someone that requires the best of the best Buckhead brings- at an unbeatable price…
Closed
$1,134,399
4282 Wieuca Overlook NE, Atlanta, GA 30342
6beds
4,522sqft
Single Family Residence, Residential
Built in 1988
8,132 Square Feet Lot
$1,339,100 Zestimate®
$251/sqft
$8,286 Estimated rent
Home value
$1,339,100
$1.22M - $1.49M
$8,286/mo
Zestimate® history
Owner options
List your home for rent
$8,286/mo
Rent Zestimate®
Find your next renter with Zillow Rental Manager. Plus, with online applications, you can quickly screen prospective tenants – for free.
$8,286/mo
Rent Zestimate®
Refinance and save
$5,609/mo
Est. payment
Refinancing to a lower rate could help reduce your monthly payments and save thousands over the life of the loan.
$5,609/mo
Est. payment
Explore your selling options
Work with a Zillow partner agent
Leverage their expertise and Zillow's premium Showcase listings to get your home seen by more buyers.
Get startedList with your own agent
Get your home in front of millions of buyers by listing it on Zillow.
Learn how to do itSell it yourself
Take full control of how buyers see your home on Zillow by listing For Sale by Owner (FSBO).
List your homeWhat's special
Zillow last checked:
Listing updated:
Listed by:
MICHAEL MIGLIORE,
Realty Gold Team 404-915-3130,
Craig Walker,
Realty Gold Team
Bought with:
Leigh Thompson Koffler, 312640
Ansley Real Estate | Christie's International Real Estate
Source: FMLS GA,MLS#: 7392026
Facts & features
Interior
Bedrooms & bathrooms
- Bedrooms: 6
- Bathrooms: 5
- Full bathrooms: 4
- 1/2 bathrooms: 1
- Main level bathrooms: 1
- Main level bedrooms: 1
Rooms
- Room types: Basement, Great Room, Kitchen, Media Room, Office
Primary bedroom
- Features: None
- Level: None
Bedroom
- Features: None
Primary bathroom
- Features: Double Vanity, Separate Tub/Shower, Skylights, Vaulted Ceiling(s)
Dining room
- Features: Seats 12+, Separate Dining Room
Kitchen
- Features: Breakfast Bar, Breakfast Room, Cabinets White, Kitchen Island, Pantry, Second Kitchen, Stone Counters, View to Family Room
Heating
- Forced Air, Natural Gas
Cooling
- Ceiling Fan(s), Central Air, Electric
Appliances
- Included: Dishwasher, Disposal, Gas Water Heater, Microwave, Range Hood
- Laundry: Laundry Room
Features
- Bookcases, Cathedral Ceiling(s), Crown Molding, Double Vanity, Entrance Foyer 2 Story, High Ceilings 9 ft Main, High Ceilings 9 ft Upper, High Speed Internet, His and Hers Closets, Tray Ceiling(s), Walk-In Closet(s)
- Flooring: Carpet, Ceramic Tile, Hardwood
- Windows: Double Pane Windows, Insulated Windows, Window Treatments
- Basement: Daylight,Exterior Entry,Finished,Finished Bath,Full,Walk-Out Access
- Number of fireplaces: 3
- Fireplace features: Basement, Family Room, Living Room
- Common walls with other units/homes: No Common Walls
Interior area
- Total structure area: 4,522
- Total interior livable area: 4,522 sqft
- Finished area above ground: 4,522
- Finished area below ground: 0
Property
Parking
- Total spaces: 2
- Parking features: Attached, Garage, Garage Door Opener, Garage Faces Side, Kitchen Level
- Attached garage spaces: 2
Accessibility
- Accessibility features: None
Features
- Levels: Three Or More
- Patio & porch: Deck, Front Porch, Patio, Rear Porch
- Exterior features: Balcony, Courtyard, Garden, Private Yard, No Dock
- Pool features: None
- Spa features: None
- Fencing: Back Yard,Wood
- Has view: Yes
- View description: Creek/Stream
- Has water view: Yes
- Water view: Creek/Stream
- Waterfront features: Stream, Waterfront, Stream or River On Lot
- Body of water: None
Lot
- Size: 8,132 Square Feet
- Features: Borders US/State Park, Landscaped, Level, Sprinklers In Front, Sprinklers In Rear
Details
- Additional structures: None
- Parcel number: 17 006500120150
- Other equipment: Irrigation Equipment
- Horse amenities: None
Construction
Type & style
- Home type: SingleFamily
- Architectural style: Traditional
- Property subtype: Single Family Residence, Residential
Materials
- Brick 4 Sides
- Foundation: Pillar/Post/Pier
- Roof: Composition
Condition
- Resale
- New construction: No
- Year built: 1988
Details
- Warranty included: Yes
Utilities & green energy
- Electric: 110 Volts, 220 Volts
- Sewer: Public Sewer
- Water: Public
- Utilities for property: Cable Available, Electricity Available, Natural Gas Available, Phone Available, Sewer Available, Underground Utilities, Water Available
Green energy
- Energy efficient items: None
- Energy generation: None
Community & HOA
Community
- Features: Gated, Homeowners Assoc, Near Beltline, Near Public Transport, Near Schools, Near Shopping, Near Trails/Greenway, Park
- Security: Security Gate, Security System Owned, Smoke Detector(s)
- Subdivision: Wieuca Overlook
HOA
- Has HOA: No
- Services included: Maintenance Grounds
Location
- Region: Atlanta
Financial & listing details
- Price per square foot: $251/sqft
- Annual tax amount: $8,903
- Date on market: 5/24/2024
- Cumulative days on market: 63 days
- Listing terms: Cash,Conventional,VA Loan
- Electric utility on property: Yes
- Road surface type: Asphalt
Price history
| Date | Event | Price |
|---|---|---|
| 10/7/2024 | Sold | $1,134,399-3.5%$251/sqft |
Source:  FMLS GA #7392026 Report a problem FMLS GA #7392026 Report a problem | ||
| 9/5/2024 | Pending sale | $1,175,000$260/sqft |
Source:  GAMLS #10305956 Report a problem GAMLS #10305956 Report a problem | ||
| 7/17/2024 | Price change | $1,175,000-2%$260/sqft |
Source: FMLS GA #7392026 Report a problem | ||
| 6/28/2024 | Price change | $1,199,000-4%$265/sqft |
Source: GAMLS #10305956 Report a problem | ||
| 5/24/2024 | Listed for sale | $1,249,000$276/sqft |
Source: FMLS GA #7392026 Report a problem | ||
Public tax history
Tax history is unavailable.
Neighborhood: North Buckhead
Nearby homes
- $1,134,3996 bd5 ba4.5k sqft4282 Wieuca Rd NE, Atlanta, GA 30342Sold
- $811,5004 bd4 ba2.9k sqft4274 Wieuca Overlook NE, Atlanta, GA 30342Off Market
- $982,4005 bd4 ba3.8k sqft4231 Wieuca Overlook, Atlanta, GA 30342Off Market
- $975,0005 bd6 ba3.4k sqft4217 Wieuca Overlook NE, Atlanta, GA 30342For Sale
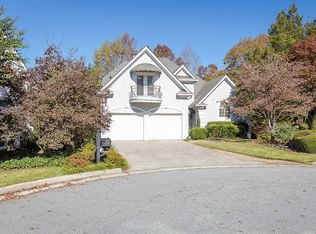
- $924,9003 bd5 ba5.8k sqft4223 Wieuca Overlook NE, Atlanta, GA 30342For Sale
- $925,0003 bd3 ba3.9k sqft4223 Wieuca Rd NE, Atlanta, GA 30342Sold
- $1,074,0004 bd4 ba4.4k sqft4268 Wieuca Rd NE, Atlanta, GA 30342Off Market
- $842,1005 bd4 ba2.5k sqft4260 Wieuca Overlook NE, Atlanta, GA 30342Off Market
Nearby schools
GreatSchools rating
- 7/10Smith Elementary SchoolGrades: PK-5Distance: 1 mi
- 8/10Sutton Middle SchoolGrades: 6-8Distance: 3.3 mi
- 7/10North Atlanta High SchoolGrades: 9-12Distance: 4.1 mi
Schools provided by the listing agent
- Elementary: Sarah Rawson Smith
- Middle: Willis A. Sutton
- High: North Atlanta
Source: FMLS GA. This data may not be complete. We recommend contacting the local school district to confirm school assignments for this home.
Get a cash offer in 3 minutes
Find out how much your home could sell for in as little as 3 minutes with a no-obligation cash offer.
Estimated market value
$1,339,100
Get a cash offer in 3 minutes
Find out how much your home could sell for in as little as 3 minutes with a no-obligation cash offer.
Estimated market value
$1,339,100
- Georgia
- Fulton County
- Atlanta
- 30342
- North Buckhead
- 4282 Wieuca Overlook NE
