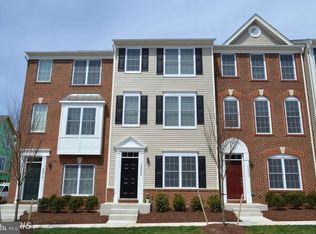
Now offered at an exceptional new price, this beautifully maintained townhouse-style condo delivers outstanding space, style, and value in the heart of South Riding. The seller is willing to include most of the furnishings, creating a rare turnkey opportunity! Stylish, spacious, and move-in ready, this 3-bedroom, 3.5-bath home offers the perfect blend of comfort, convenience, and low-maintenance living. Filled with natural light, the open-concept floor plan features luxury vinyl plank flooring, neutral paint throughout, and comfortable living spaces designed for both everyday living and entertaining. The kitchen is both functional and inviting, featuring white cabinetry, granite countertops, stainless steel appliances, abundant cabinet space, and a seamless flow into the dining and living areas. Just off the main living area, a spacious private balcony provides the perfect spot to enjoy your morning coffee, unwind after a long day, or dine al fresco. Upstairs, the spacious primary suite offers soaring vaulted ceilings, a walk-in closet, and a private ensuite bath. Two additional bedrooms and two more full baths provide plenty of space for family, guests, or a home office, while the upper level laundry adds everyday convenience. A one-car garage offers secure parking along with extra storage space. Enjoy the ease of townhouse living with the added convenience of condominium ownership, leaving more time to take advantage of South Riding’s exceptional amenities, including multiple pools, parks, playgrounds, tennis and pickleball courts, miles of scenic walking trails, and year-round community events. Ideally located just minutes from shopping, dining, top-rated schools, Dulles Airport, and major commuter routes including Routes 50, 28, and the Dulles Toll Road, this home offers the perfect combination of style, comfort, and location.
For sale
Price cut: $20.1K (7/10)
$479,900
42820 Pamplin Ter, Chantilly, VA 20152
3beds
1,656sqft
Townhouse
Built in 2012
-- sqft lot
$495,200 Zestimate®
$290/sqft
$533/mo HOA
What's special
Spacious private balconyNeutral paint throughoutOpen-concept floor planGranite countertopsLuxury vinyl plank flooringPrivate ensuite bathSoaring vaulted ceilings
- 8 days |
- 899 |
- 48 |
Likely to sell faster than
Zillow last checked:
Listing updated:
Listed by:
Carol Maresca 703-300-8125,
Pearson Smith Realty, LLC
Source: Bright MLS,MLS#: VALO2129868
Loading...
Facts & features
Interior
Bedrooms & bathrooms
- Bedrooms: 3
- Bathrooms: 4
- Full bathrooms: 3
- 1/2 bathrooms: 1
- Main level bathrooms: 1
- Main level bedrooms: 1
Basement
- Area: 0
Heating
- Central, Natural Gas
Cooling
- Central Air, Electric
Appliances
- Included: Gas Water Heater
- Laundry: Upper Level
Features
- Has basement: No
- Has fireplace: No
Interior area
- Total structure area: 1,656
- Total interior livable area: 1,656 sqft
- Finished area above ground: 1,656
- Finished area below ground: 0
Property
Parking
- Total spaces: 1
- Parking features: Garage Faces Rear, Attached, Driveway, On Street
- Attached garage spaces: 1
- Has uncovered spaces: Yes
Accessibility
- Accessibility features: None
Features
- Levels: Three
- Stories: 3
- Pool features: Community
Details
- Additional structures: Above Grade, Below Grade
- Parcel number: 164192449002
- Zoning: PDH4
- Special conditions: Standard
Construction
Type & style
- Home type: Townhouse
- Architectural style: Other
- Property subtype: Townhouse
Materials
- Brick, Vinyl Siding
- Foundation: Slab
Condition
- New construction: No
- Year built: 2012
Utilities & green energy
- Sewer: Public Sewer
- Water: Public
Community & HOA
Community
- Condo and coop fee: $439 monthly
- Subdivision: Amberlea At South Riding
HOA
- Has HOA: Yes
- Amenities included: Basketball Court, Baseball Field, Clubhouse, Common Grounds, Dog Park, Fitness Center, Golf Course Membership Available, Jogging Path, Pool, Soccer Field, Tennis Court(s), Tot Lots/Playground, Volleyball Courts
- Services included: All Ground Fee, Common Area Maintenance, Maintenance Structure, Health Club, Insurance, Maintenance Grounds, Pool(s)
- HOA fee: $94 monthly
Location
- Region: Chantilly
Financial & listing details
- Price per square foot: $290/sqft
- Tax assessed value: $512,970
- Annual tax amount: $4,129
- Date on market: 7/1/2026
- Listing agreement: Exclusive Agency
- Ownership: Condominium
Estimated market value
$495,200
$470,000 - $520,000
$3,061/mo
Price history
| Date | Event | Price |
|---|---|---|
| 7/10/2026 | Price change | $479,900-4%$290/sqft |
Source: | ||
| 7/1/2026 | Listed for sale | $500,000+44.9%$302/sqft |
Source: | ||
| 6/28/2017 | Sold | $345,000$208/sqft |
Source: Public Record Report a problem | ||
| 5/18/2017 | Listed for sale | $345,000$208/sqft |
Source: CENTURY 21 New Millennium #LO9943303 Report a problem | ||
| 5/18/2017 | Pending sale | $345,000$208/sqft |
Source: CENTURY 21 New Millennium #LO9943303 Report a problem | ||
| 5/11/2017 | Listed for sale | $345,000+9.3%$208/sqft |
Source: Century 21 New Millennium #LO9943303 Report a problem | ||
| 1/25/2013 | Sold | $315,583$191/sqft |
Source: Public Record Report a problem | ||
Public tax history
| Year | Property taxes | Tax assessment |
|---|---|---|
| 2025 | $4,190 -1.4% | $520,490 +6% |
| 2024 | $4,248 +8.3% | $491,090 +9.6% |
| 2023 | $3,922 +3.4% | $448,220 +5.2% |
| 2022 | $3,792 +0.4% | $426,110 +10.5% |
| 2021 | $3,779 -1.1% | $385,600 +4.4% |
| 2020 | $3,822 +0% | $369,280 +4.4% |
| 2019 | $3,822 +4.9% | $353,580 +5.3% |
| 2018 | $3,644 +1.9% | $335,870 +5.7% |
| 2017 | $3,575 -2.4% | $317,810 +1.3% |
| 2016 | $3,663 | $313,740 +47.5% |
| 2015 | $3,663 -1.9% | $212,710 -0.3% |
| 2014 | $3,735 | $213,340 |
Find assessor info on the county website
Monthly payment
Est. payment$--/mo
Payment breakdown
Explore the cost of this home by adjusting the details. Changes won't be saved.All calculations are estimates and provided by Zillow, Inc. for informational purposes only. Actual amounts may vary.
HOA fees may include property taxes on listings classified as Co-Ops. Contact the listing agent and/or owner for fee details.
Mortgage interest rates are dependent on a number of factors, including credit score, down payment, and repayment length. Interest rate data provided by Zillow Group Marketplace, Inc. as of 1/1/1970 from various mortgage lenders with which we have lead or other similar arrangements; the Estimated Payment is an average of those rates.
See how much you could borrow to make a competitive offer.
Climate risks
Neighborhood: 20152
Nearby schools
GreatSchools rating
- 10/10Liberty Elementary SchoolGrades: PK-5Distance: 1.1 mi
- 8/10Mercer Middle SchoolGrades: 6-8Distance: 1.4 mi
- 9/10John Champe High SchoolGrades: 9-12Distance: 2.5 mi
Schools provided by the listing agent
- Elementary: Liberty
- District: Loudoun County Public Schools
Source: Bright MLS. This data may not be complete. We recommend contacting the local school district to confirm school assignments for this home.
A local agent can set up tours, give advice and negotiate with sellers.
- Virginia
- Loudoun County
- Chantilly
- 20152
- 42820 Pamplin Ter